Leave a Message

Thank you for your message. I will be in touch with you shortly.

510 West Lyon Farm Drive 510
VIEW PHOTOS
Courtesy of Houlihan Lawrence
$1,650,000

510 West Lyon Farm Drive 510

3 Beds 3 Baths 2,233 Sq.Ft.

Description

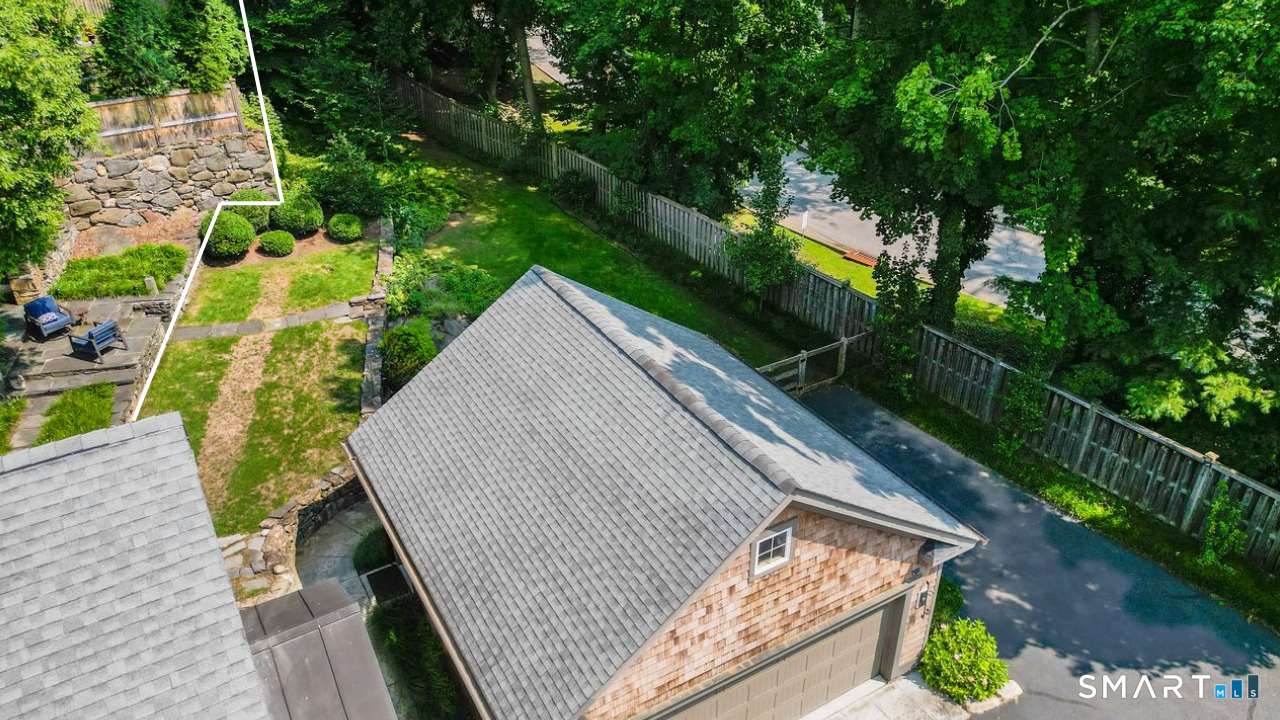
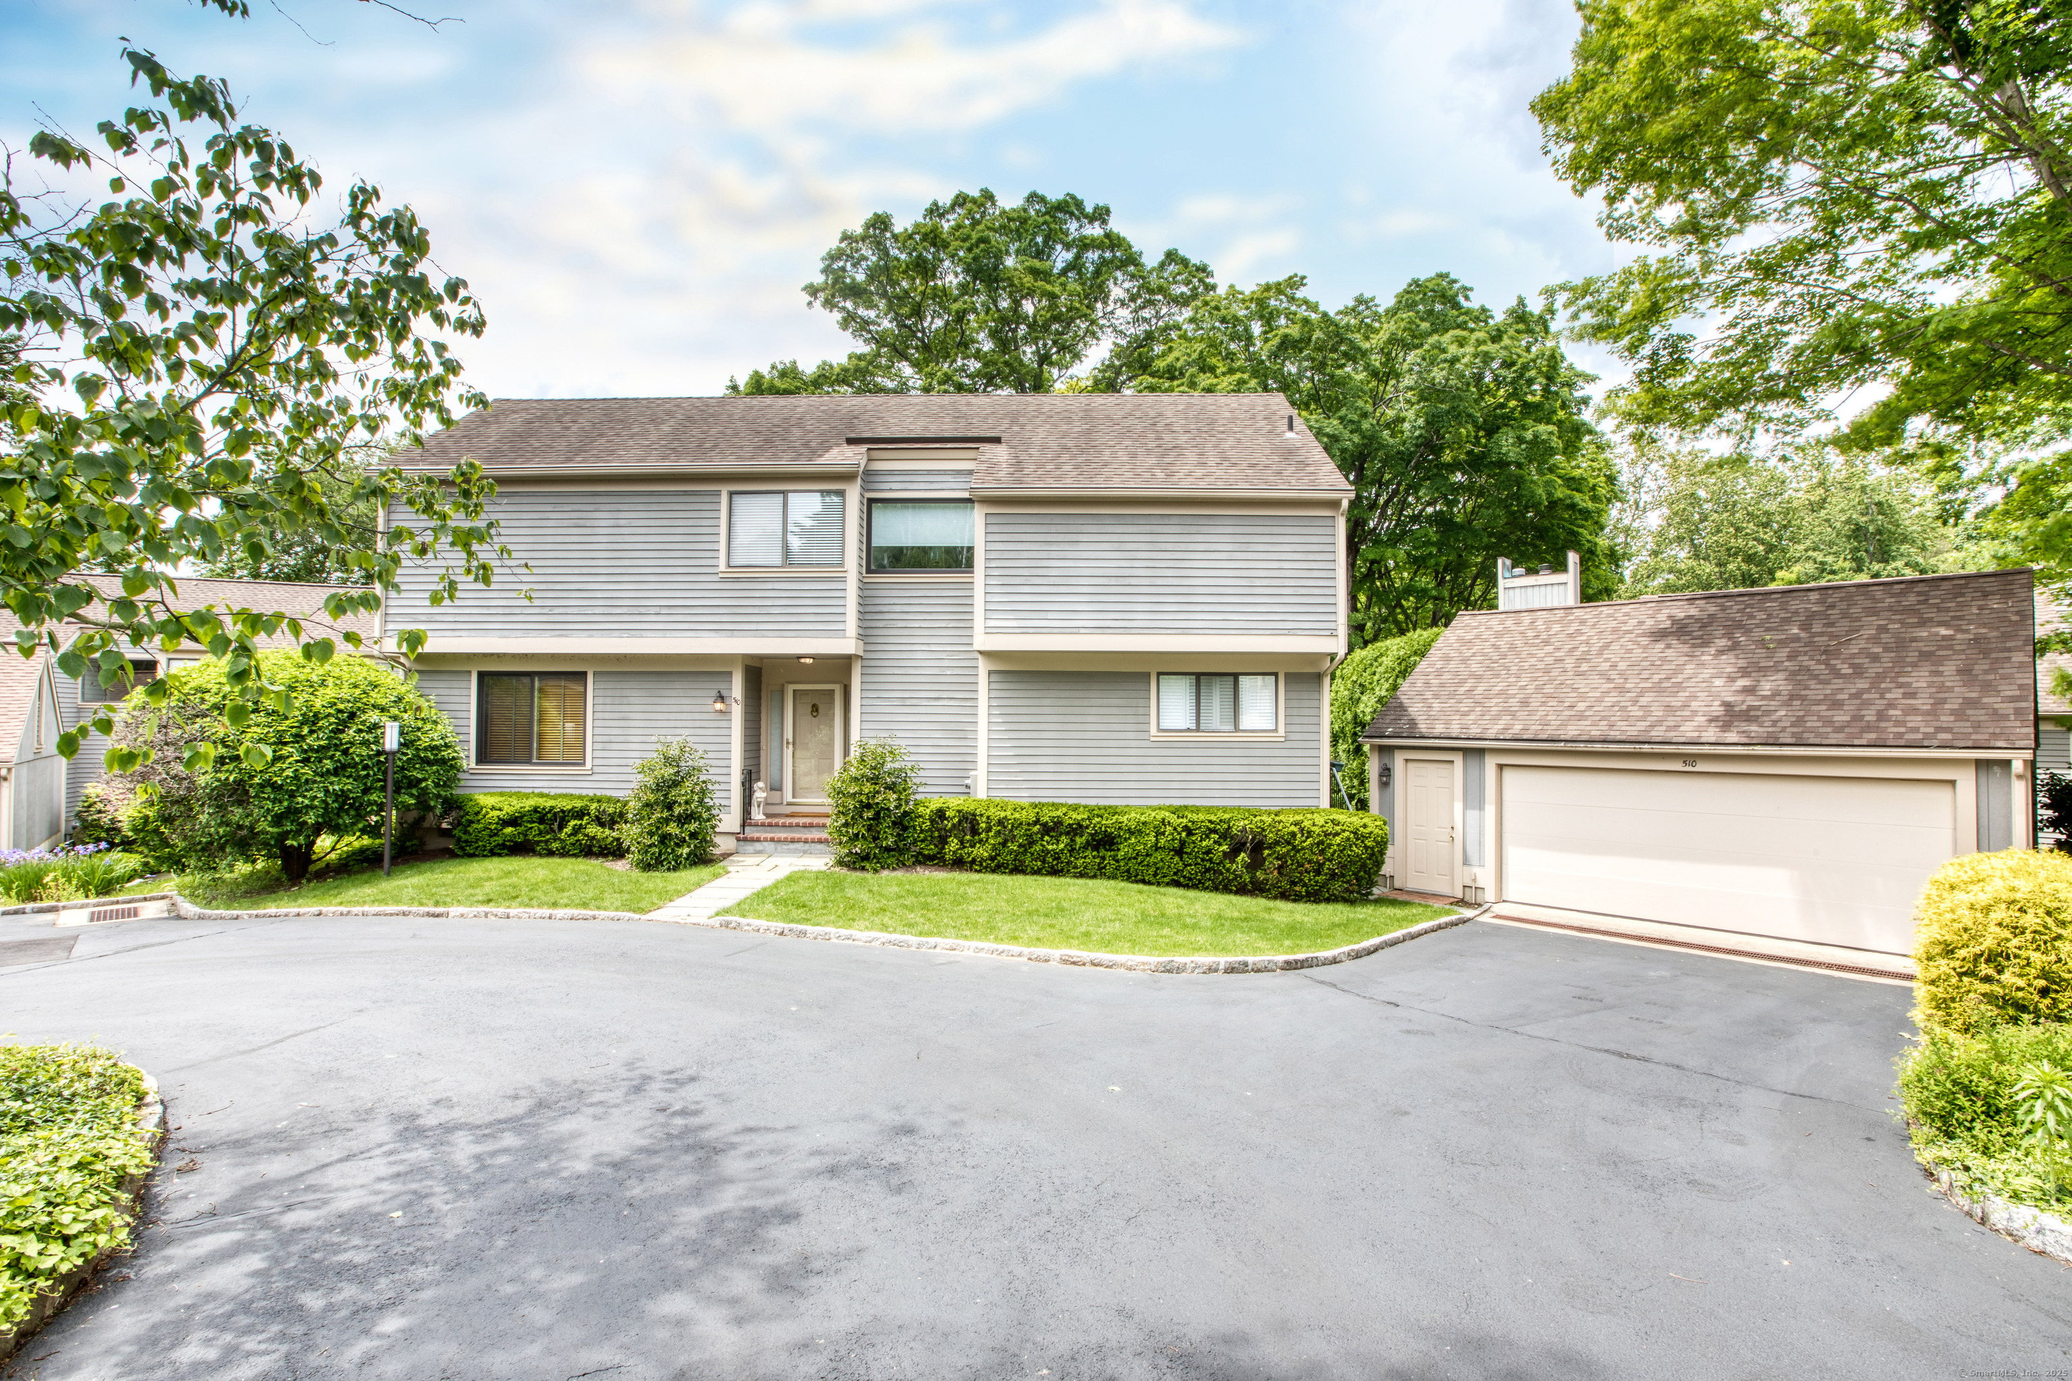
Enjoy the best of West Lyon Farm living in this beautifully maintained 3-bedroom, 3-bath home offering the ideal blend of comfort, space, and privacy. A rare three-season enclosed porch opens to a lush, landscaped yard-your own peaceful retreat off of the spacious dining room. Inside, cathedral ceilings and hardwood floors throughout the living space create an airy, elegant flow, while a whole-house generator offers practical peace of mind. A den with wet bar on the first level could also be used as a fourth bedroom. Plenty of storage and workbench area in lower level. Well-positioned in a quiet section of the community, this home delivers a low-maintenance lifestyle -without sacrificing charm, space, or outdoor living space. West Lyon Farm amenities include pool, tennis and more.

Share Property

Location

510 West Lyon Farm Drive Unit: 510, Greenwich, Connecticut 06831

Status

Sold

Date Sold

August 26, 2025
Stacey Delikat

Stacey Delikat

TITLE

Real Estate Salesperson

Property Amenities

Interior
Laundry room Main Level
Appliances Oven/Range, Microwave, Refrigerator, Dishwasher, Washer, Dryer
Total Bedrooms: 3
Full Bathrooms: 3
Other Interior Features Security System
Area & Lot
Total area 2,233 Sq.Ft.
Living area 2,233 Sq.Ft.
MLS® ID 24100482
Year Built 1977
High School Greenwich
Middle School Western
Elementary School Glenville
Water Frontage Not Applicable
Architecture Styles Townhouse
Type Condo
Status Sold
Exterior
Stories 3
Pool In Ground Pool
Air conditioning Central Air
Heat type Hot Air
Disability Features Bath Grab Bars
Water Source Public Water Connected
Garage Space 2.0
Sewer Public Sewer Connected
Other Exterior Features Porch-Enclosed, Porch, Deck, Patio
Parking Detached Garage, Paved, Assigned Parking, Driveway
Lot Features Corner Lot, On Cul-De-Sac
Finance
Sales Price $1,650,000
HOA Fees $2,588 quarterly
Real Estate Tax $8,132 yearly

Get In Touch With Stacey

Your real estate journey begins with a conversation. Whether you have questions about the market, need advice on buying or selling, or are ready to take the next step, I’m here to provide expert support and insights