Leave a Message

Thank you for your message. I will be in touch with you shortly.

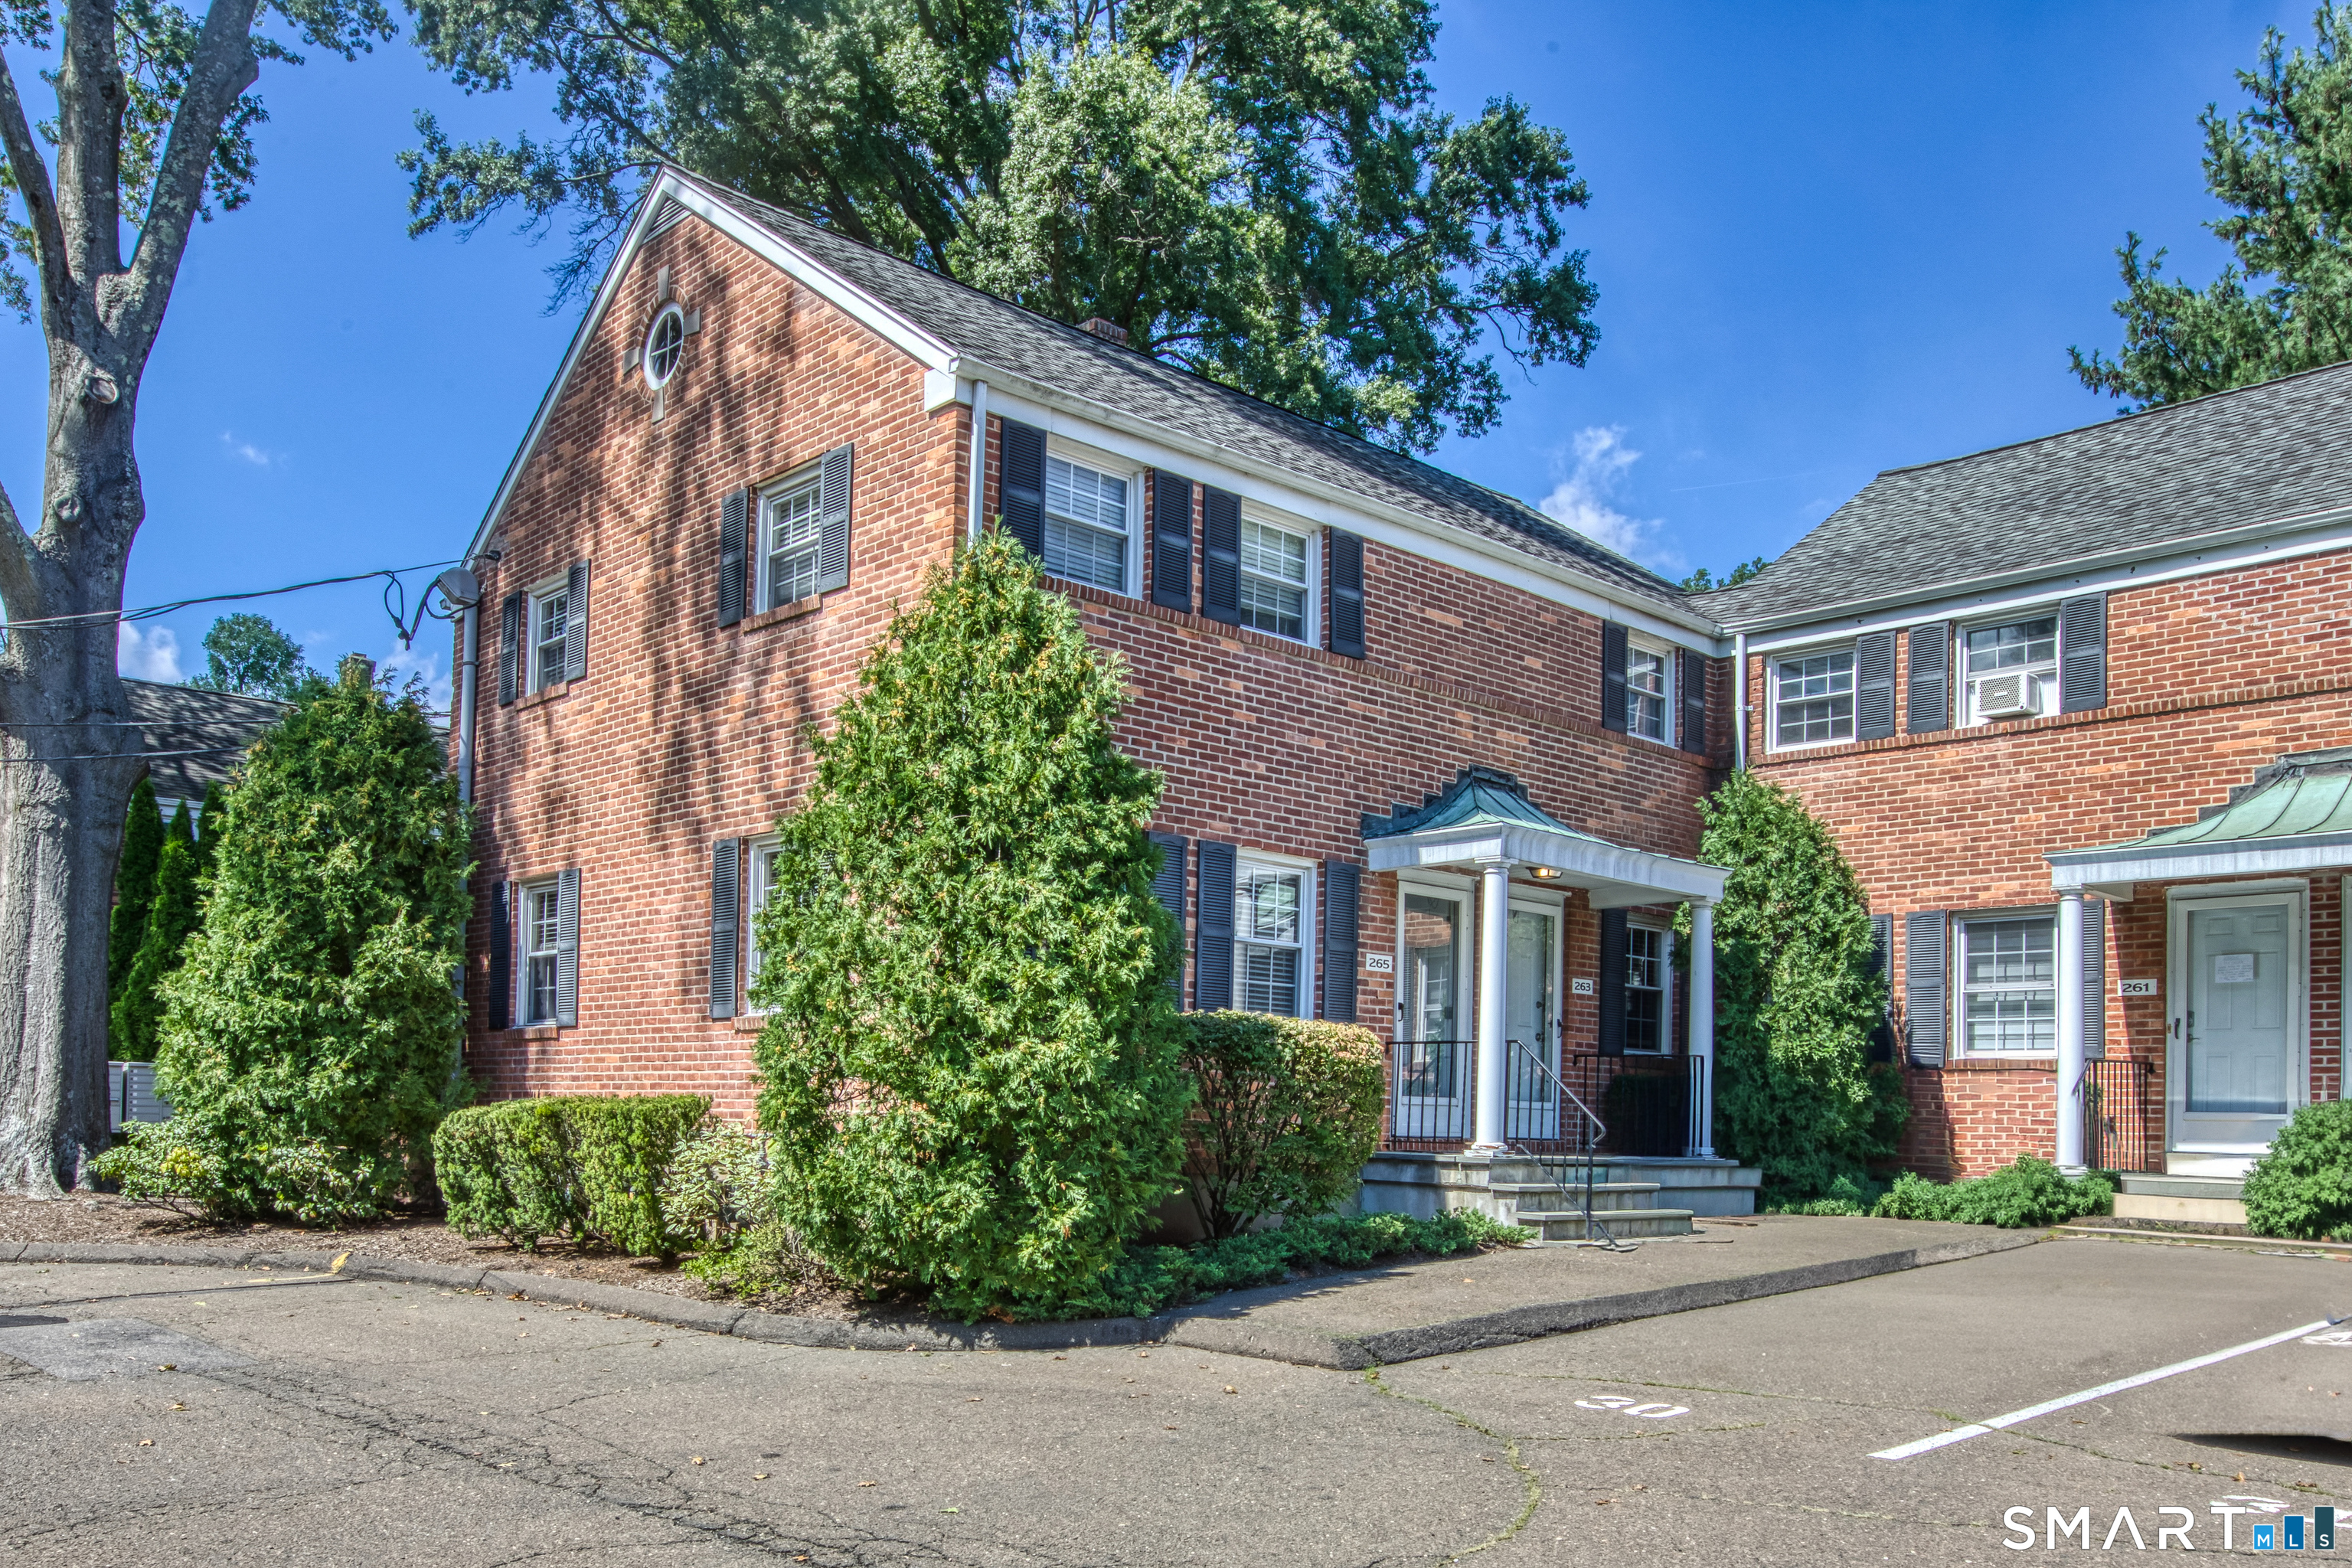
Red-brick residential building with dark shutters, leafy landscaping, and numbered entry doors.
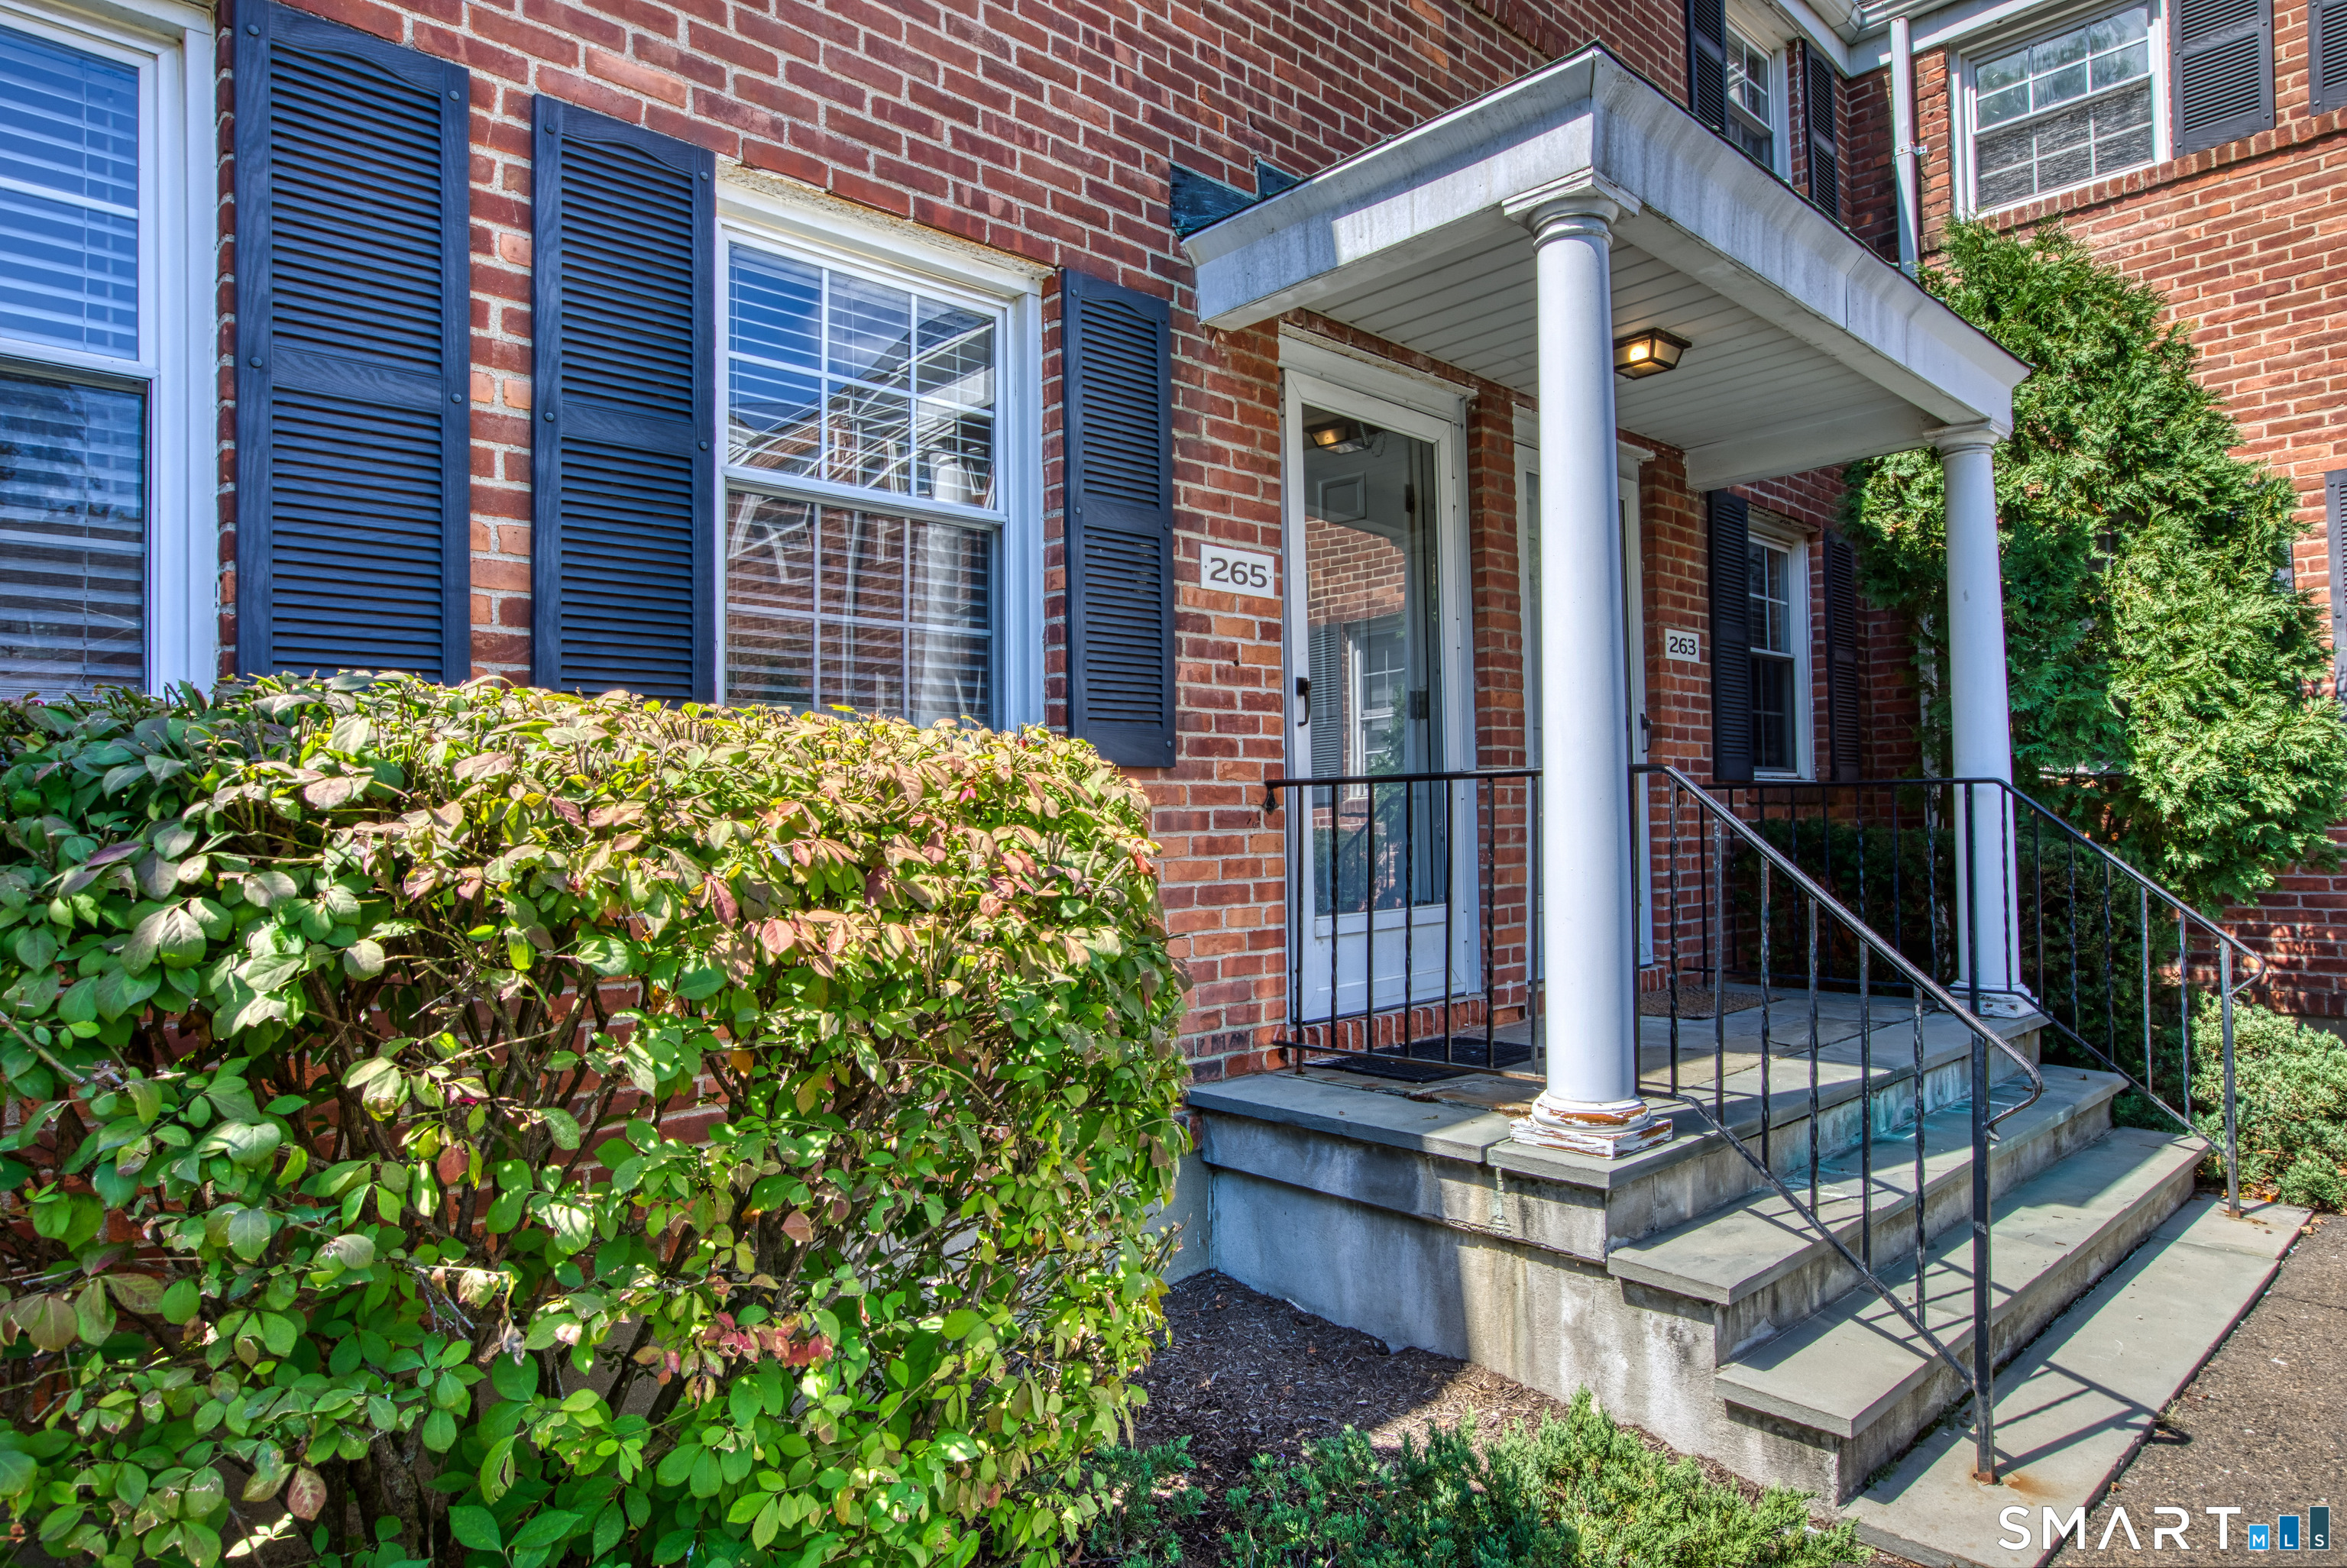
Brick building entrance marked 265, with a white-columned canopy, front steps, and leafy shrubs.
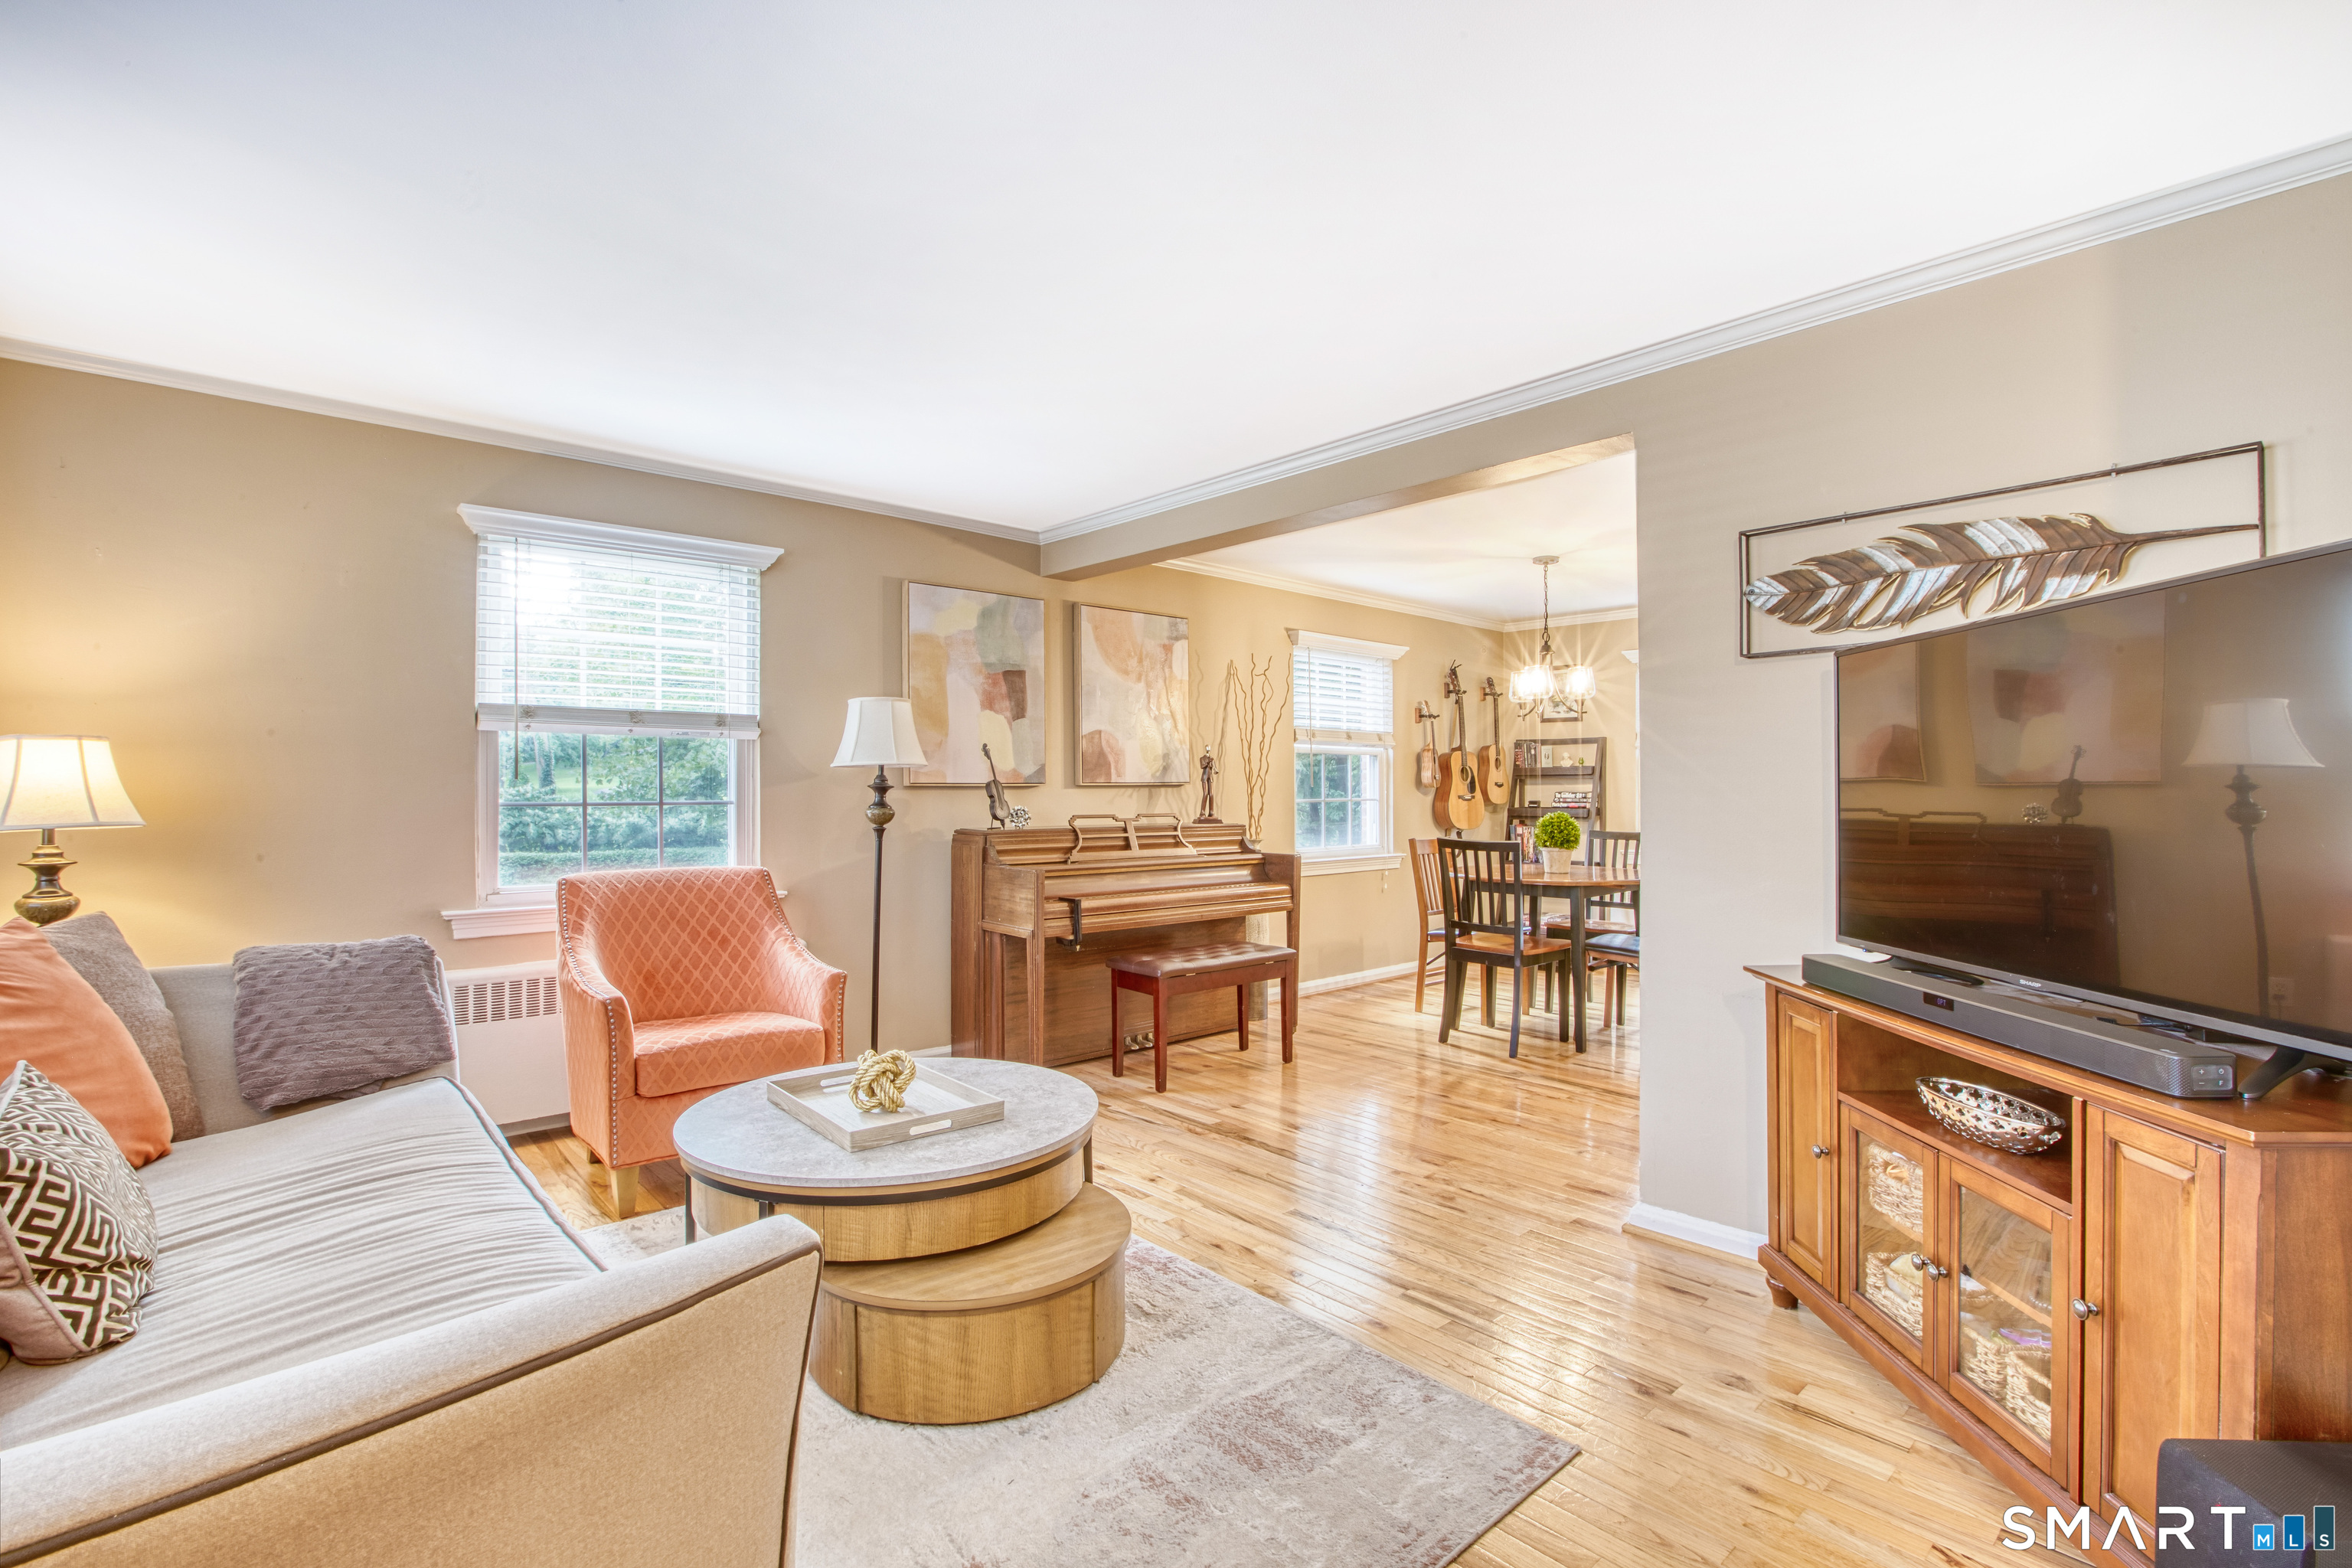
Living room with a coral armchair, wooden piano, and open dining area.
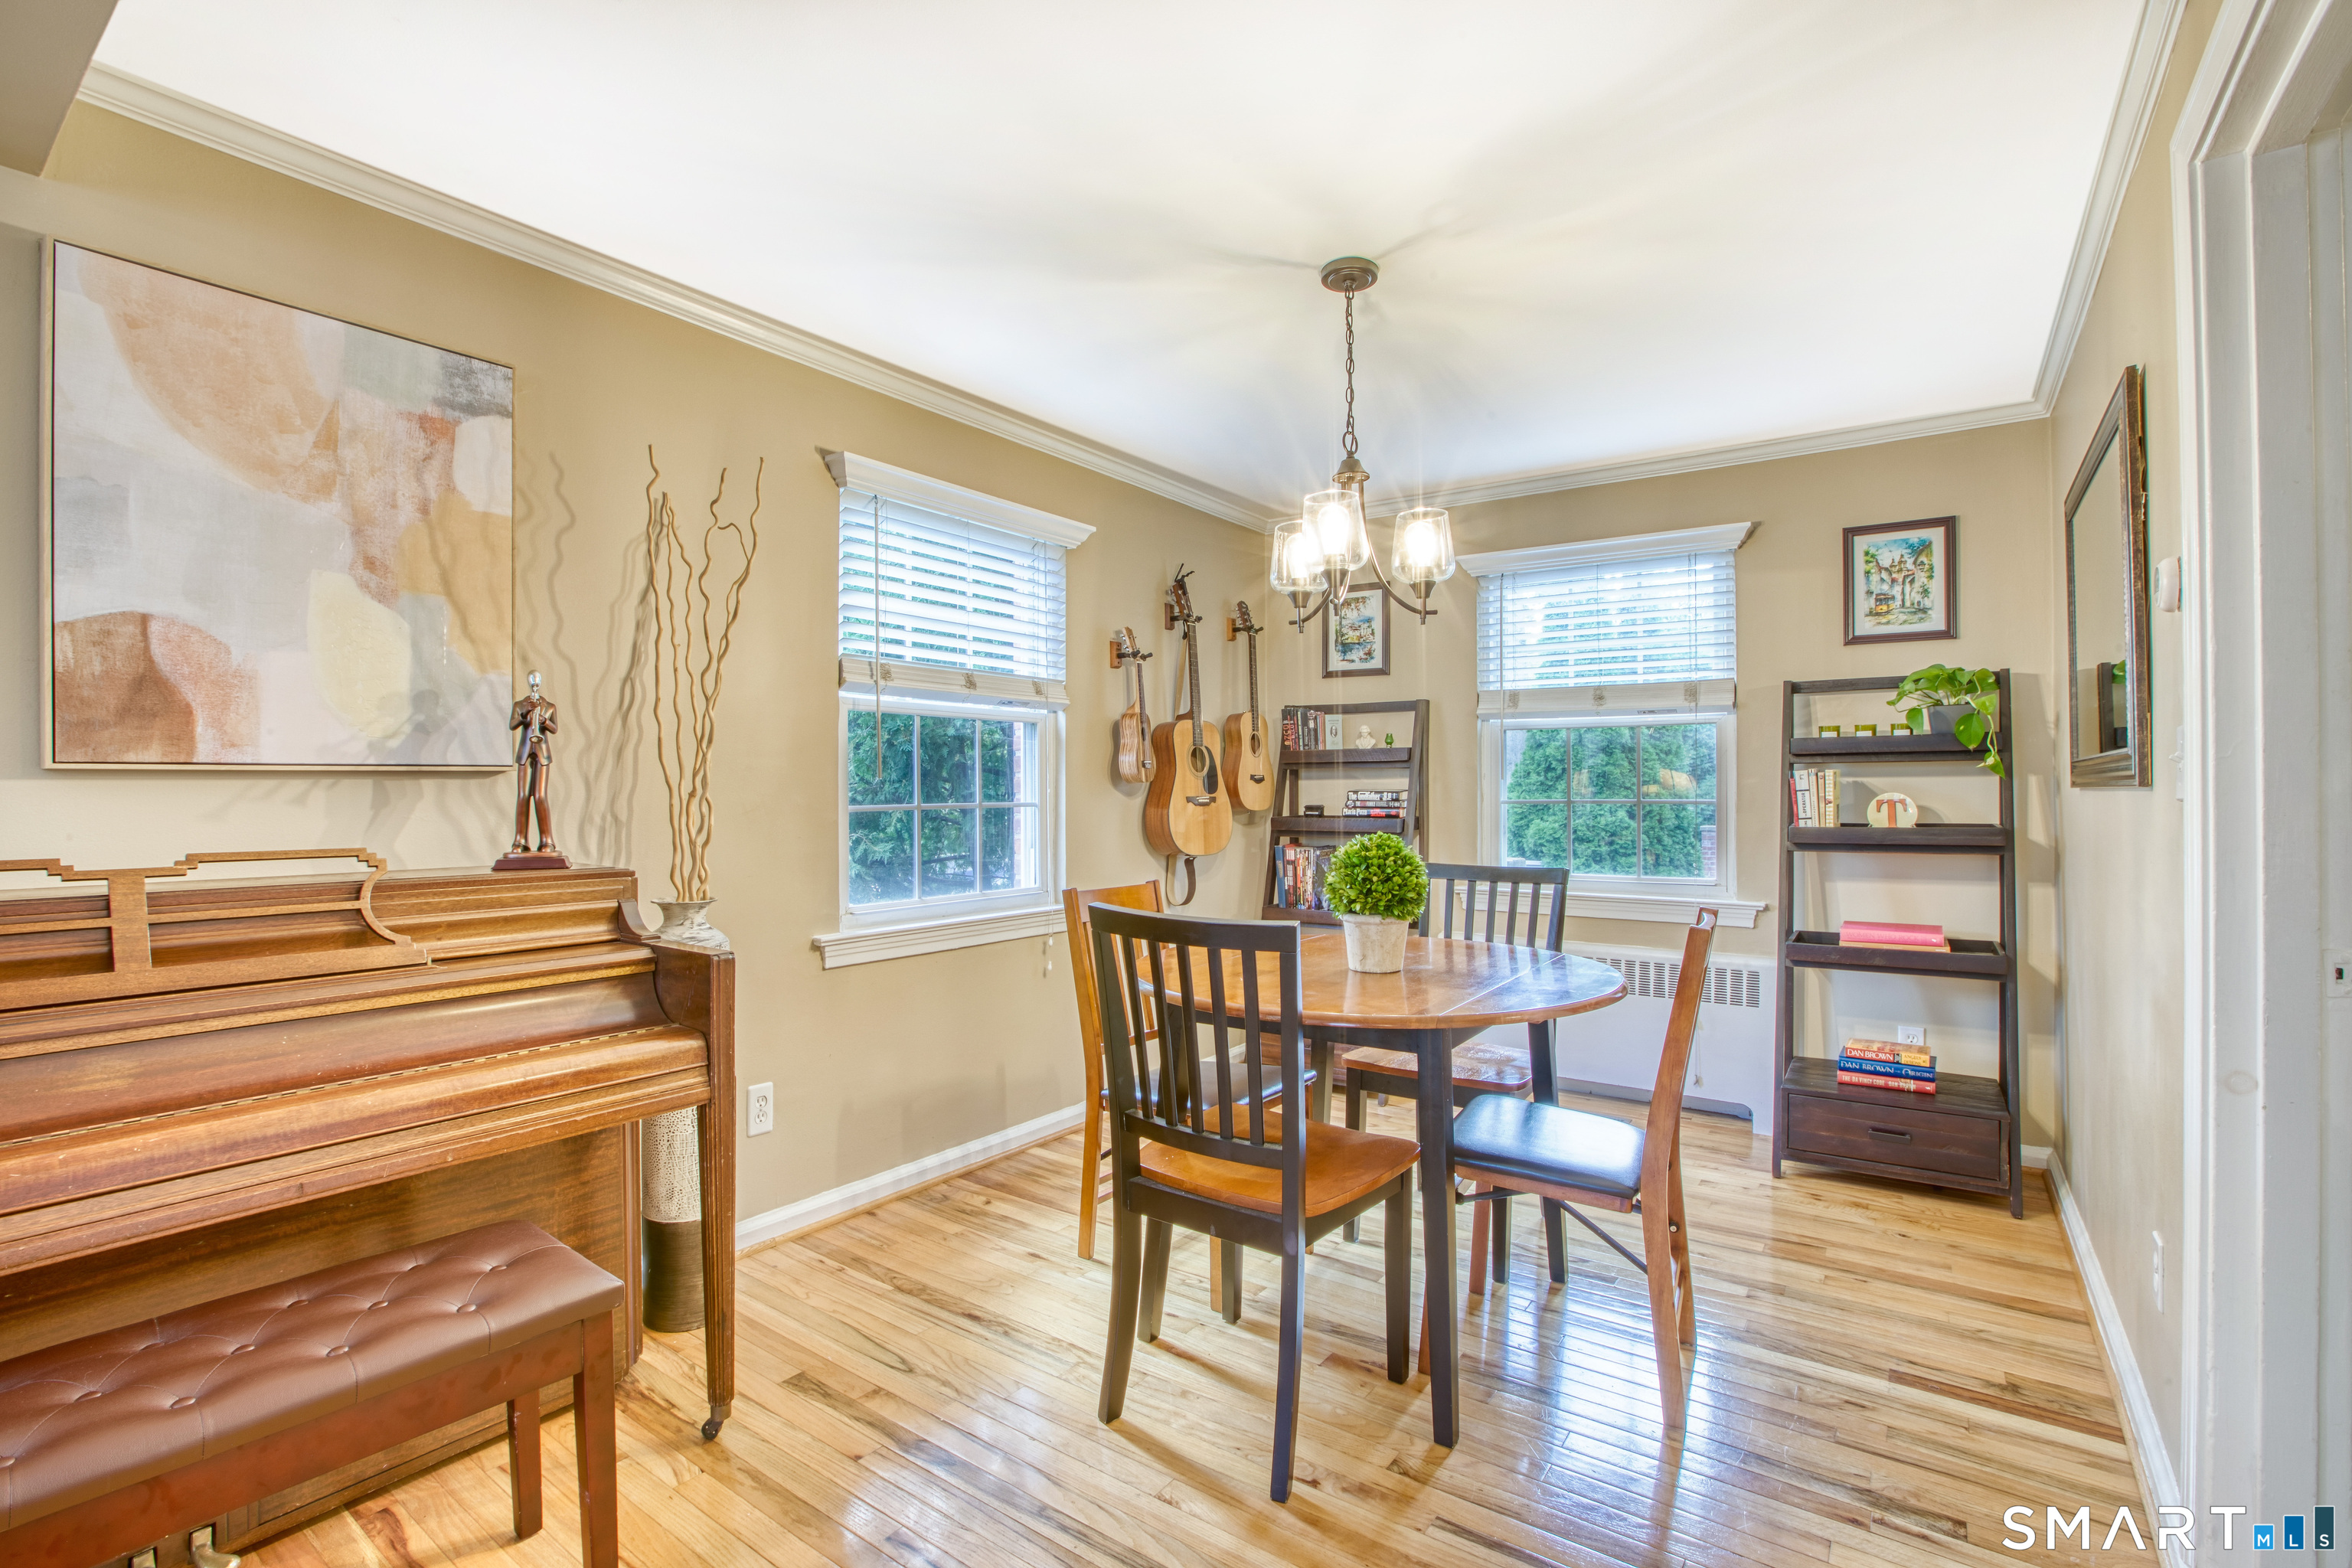
Dining room with a wooden table, upright piano, wall-mounted guitars, and hardwood floors.
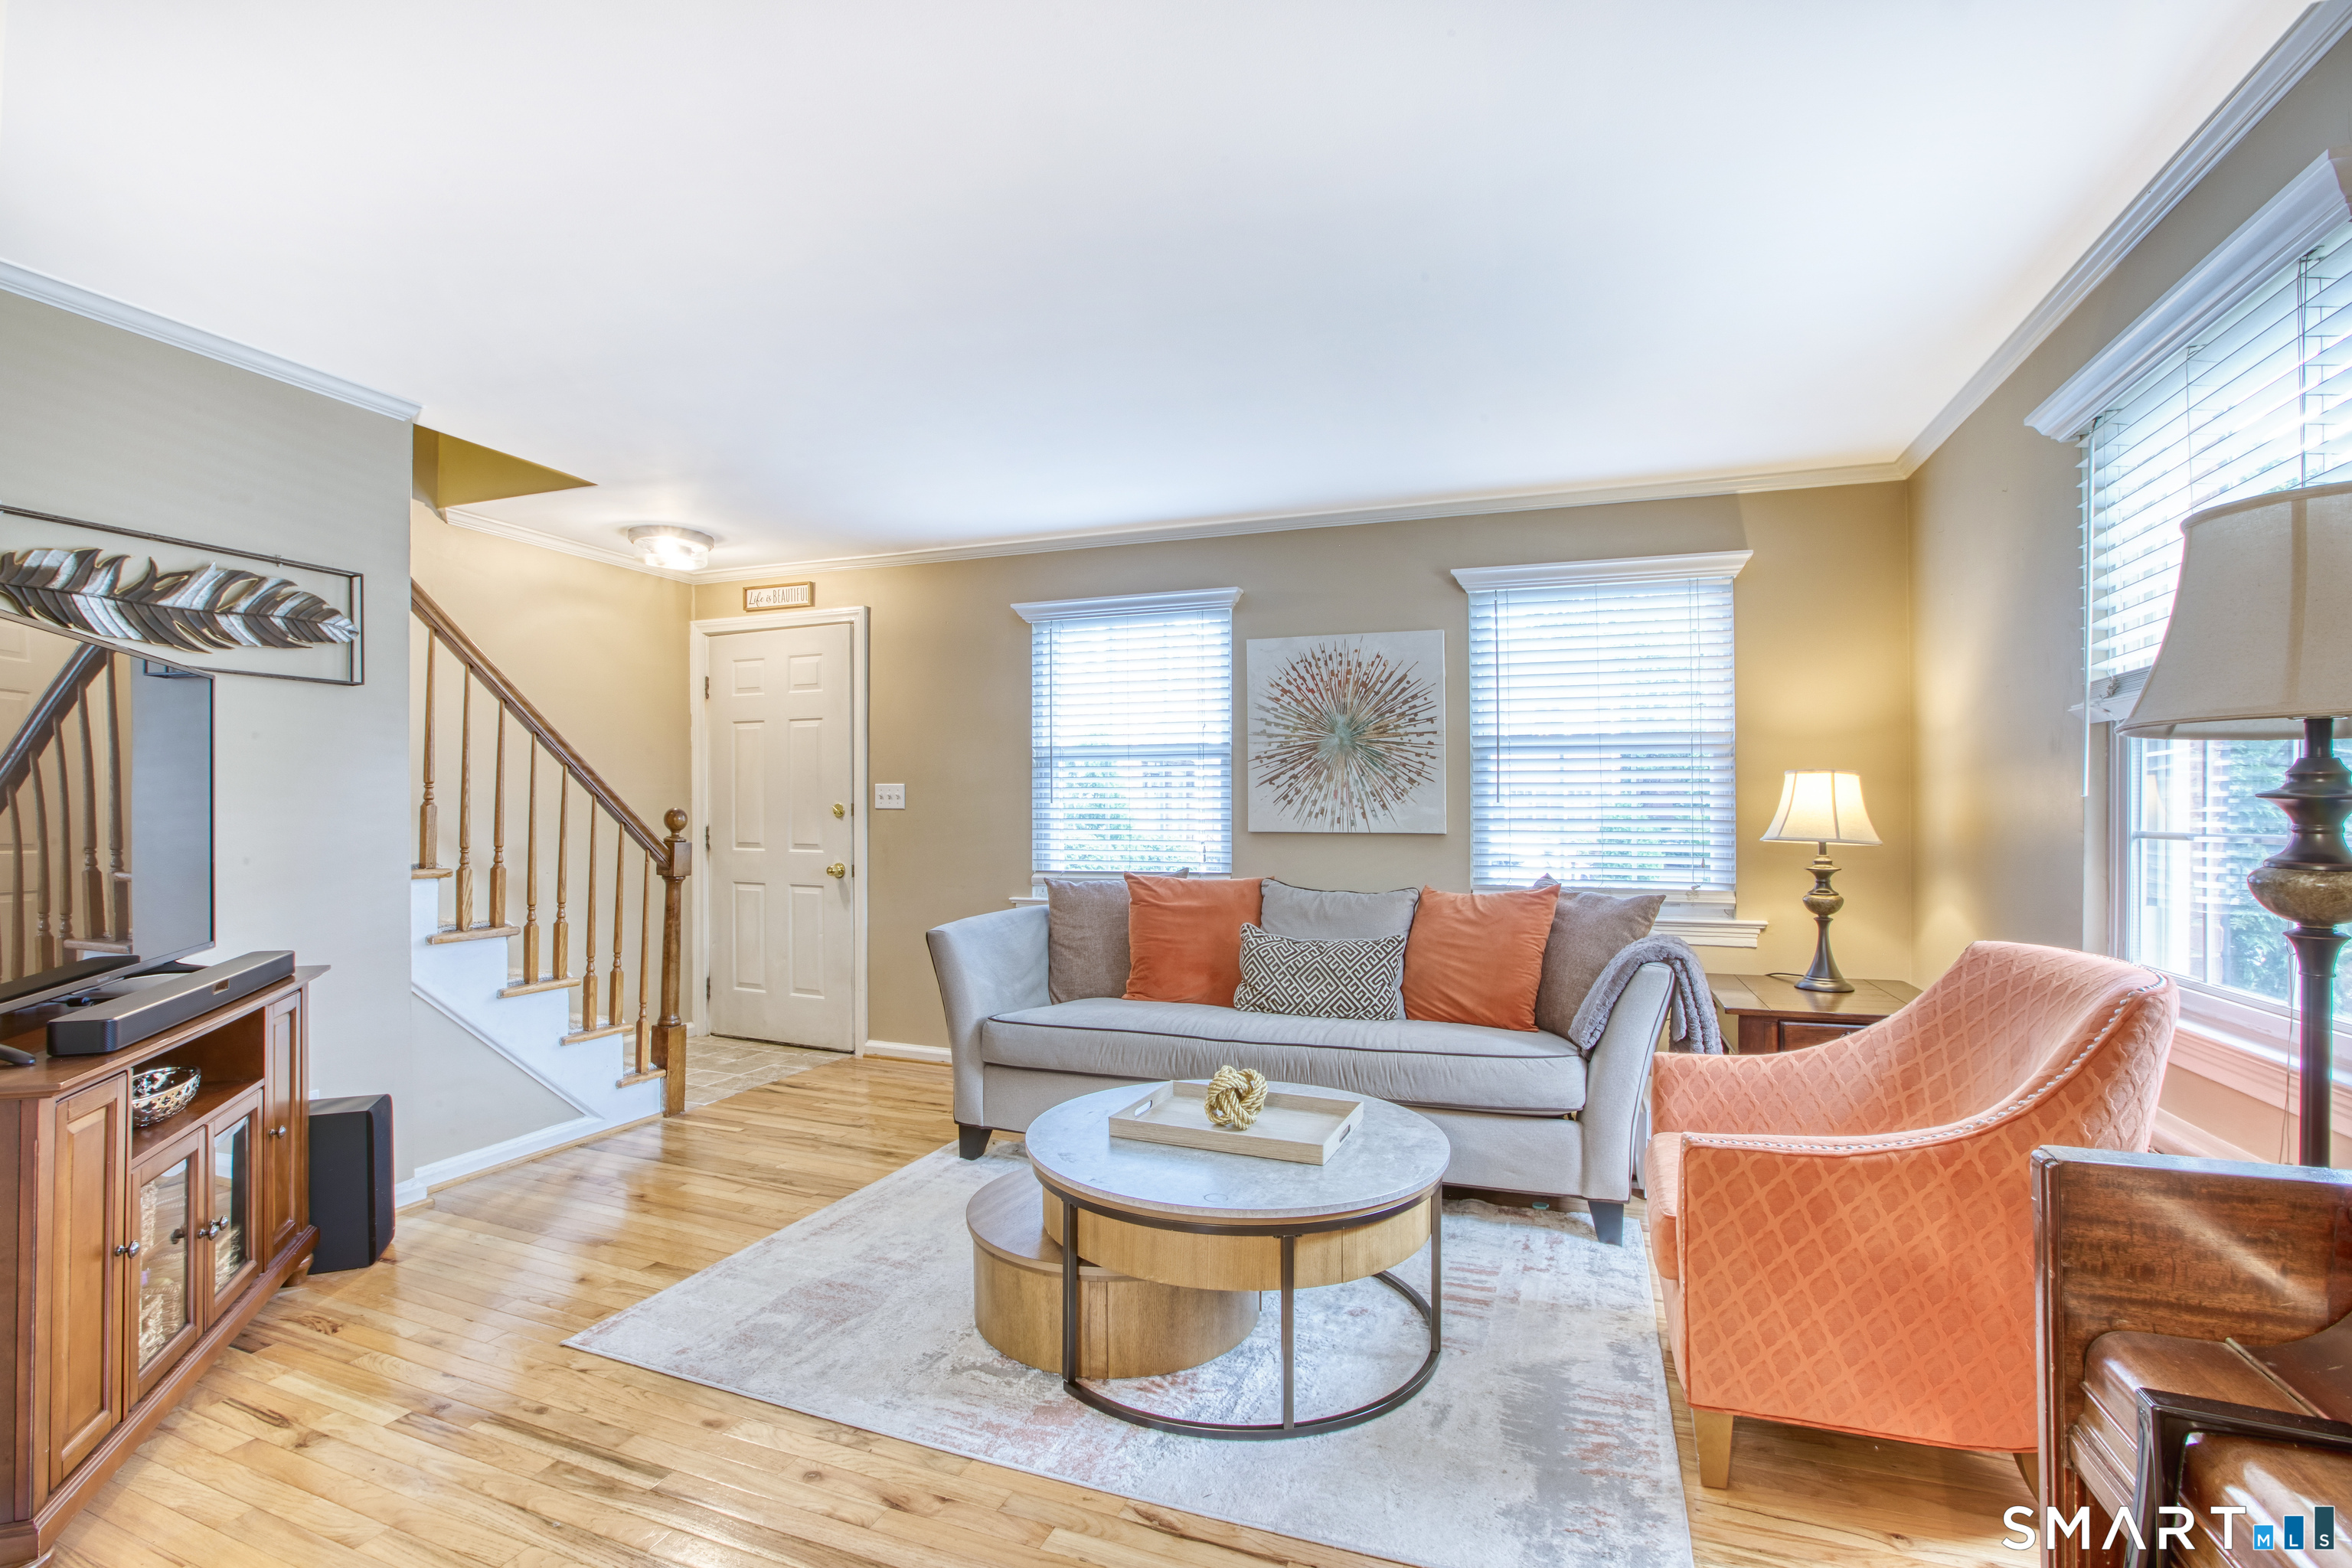
Staged living room with a gray sofa, coral chairs, hardwood floors, and a staircase.
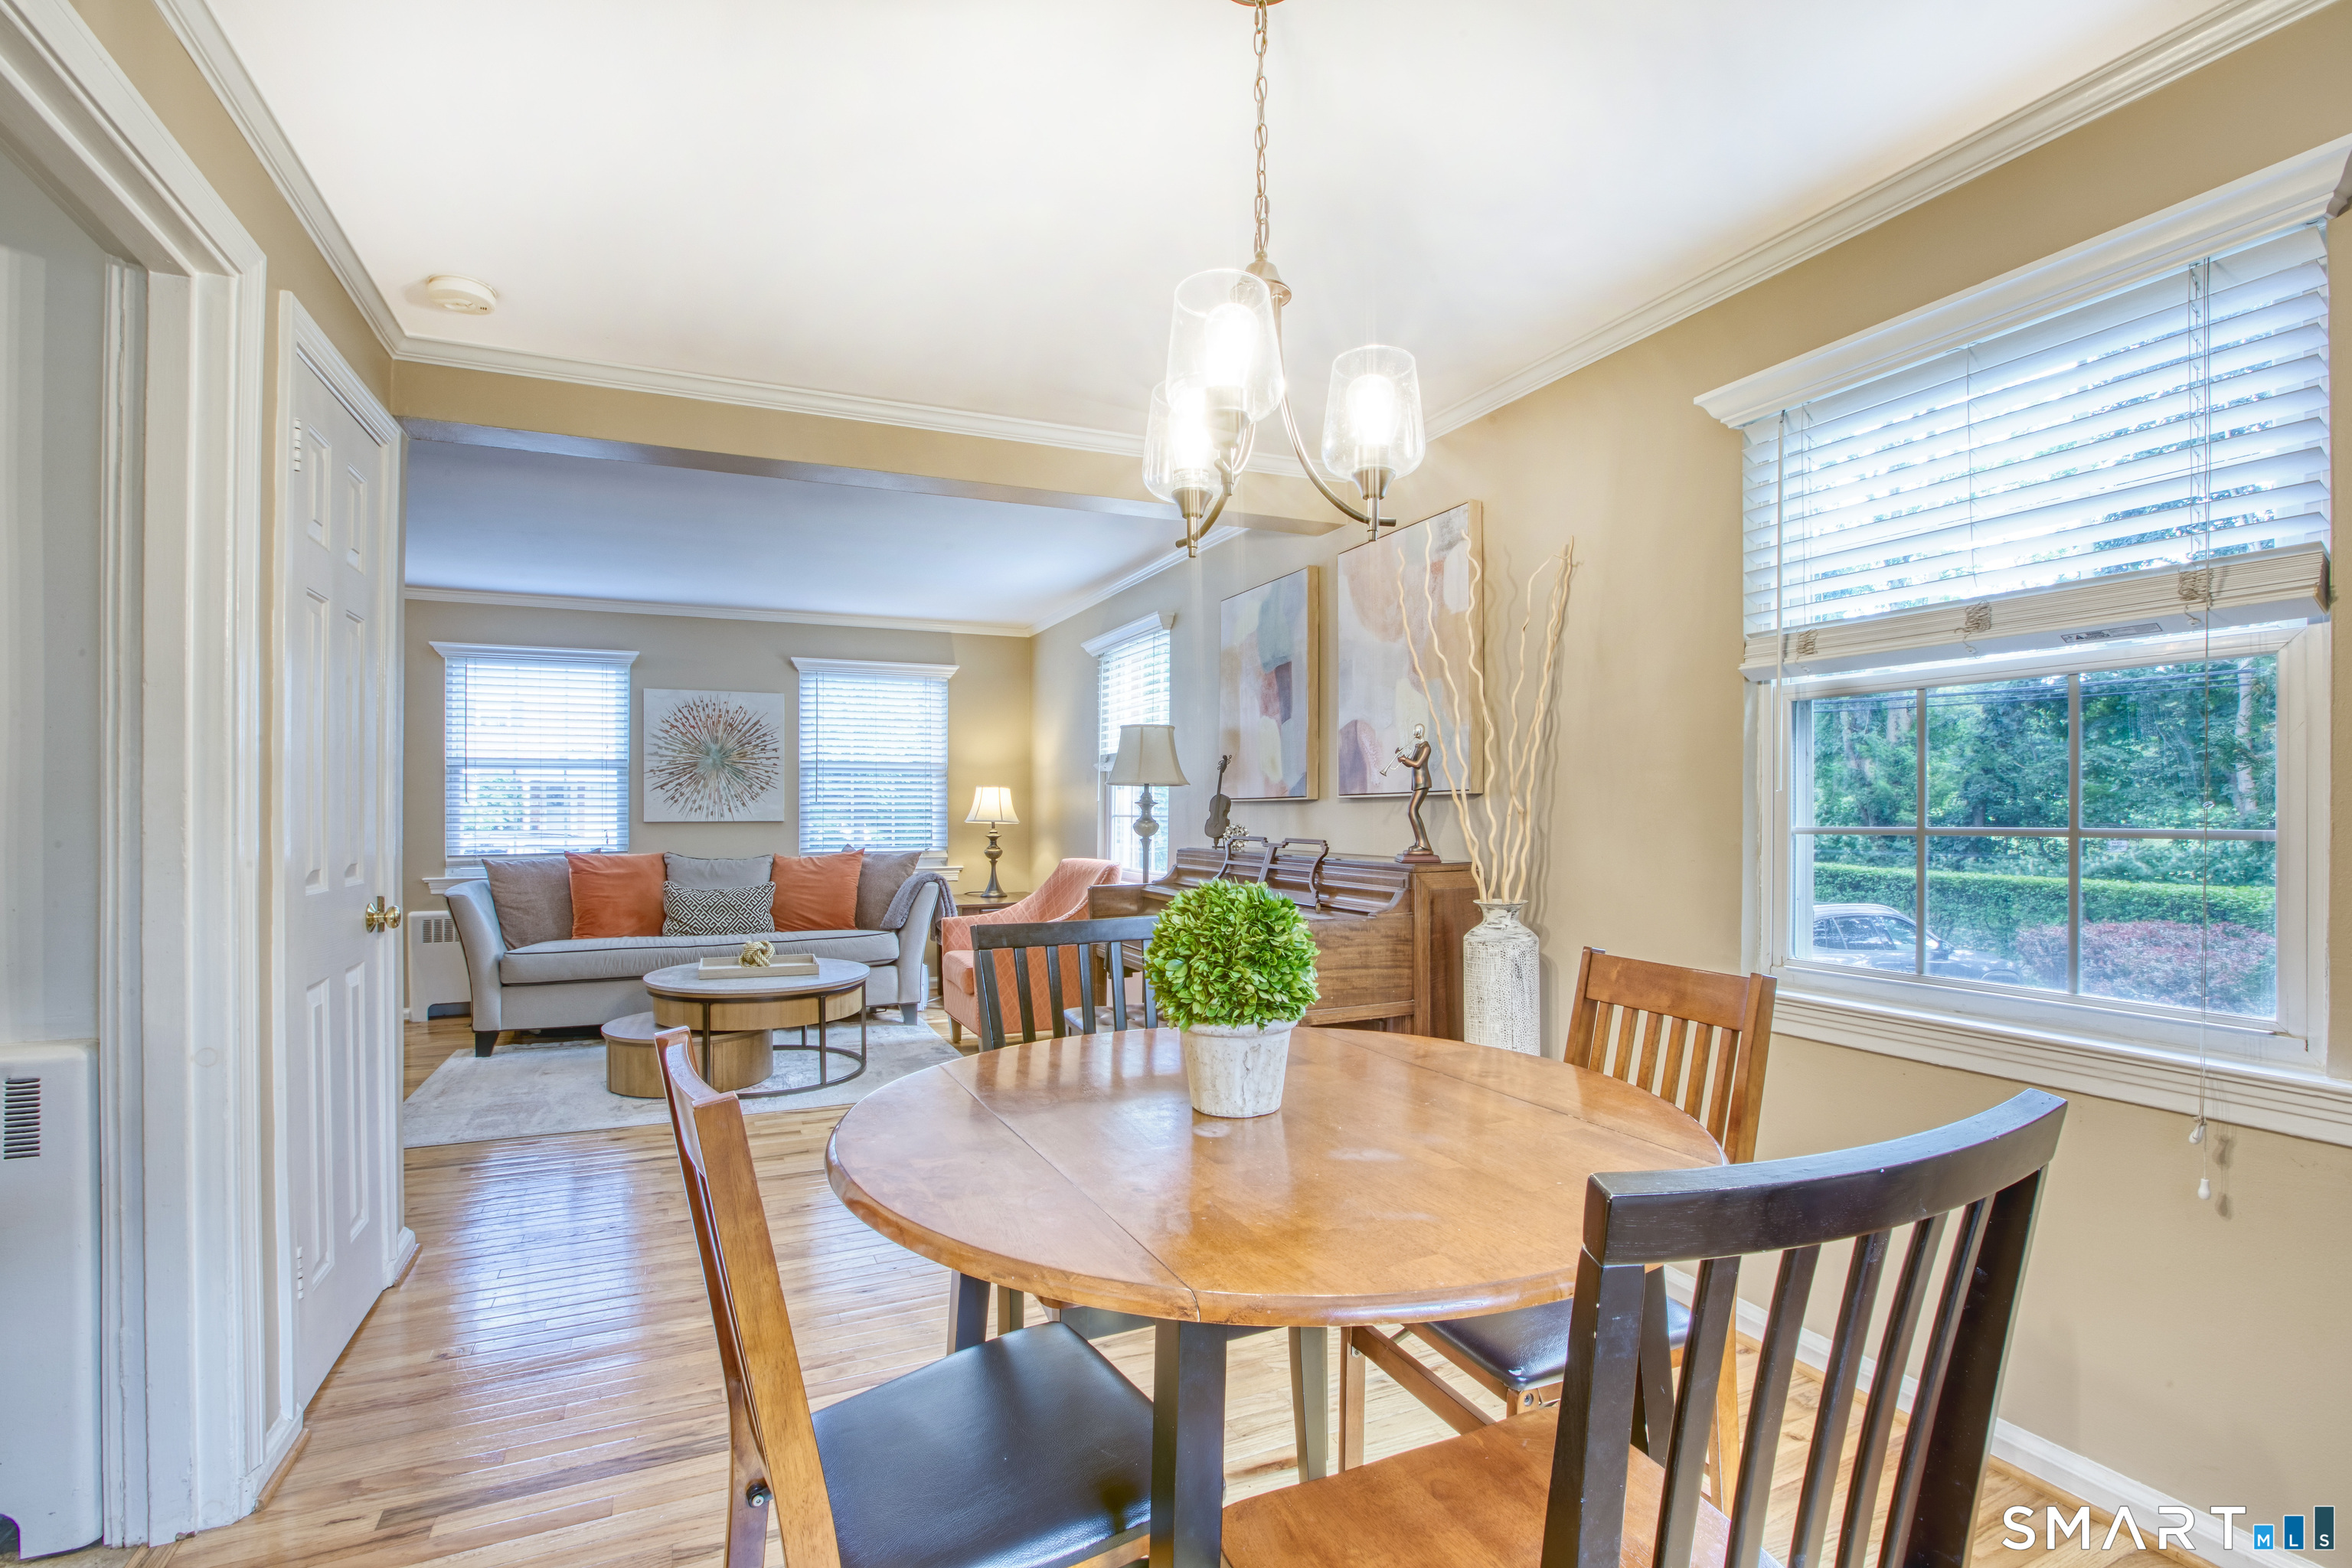
Furnished dining and living room with a round wooden table, hardwood floors, and a gray sofa.
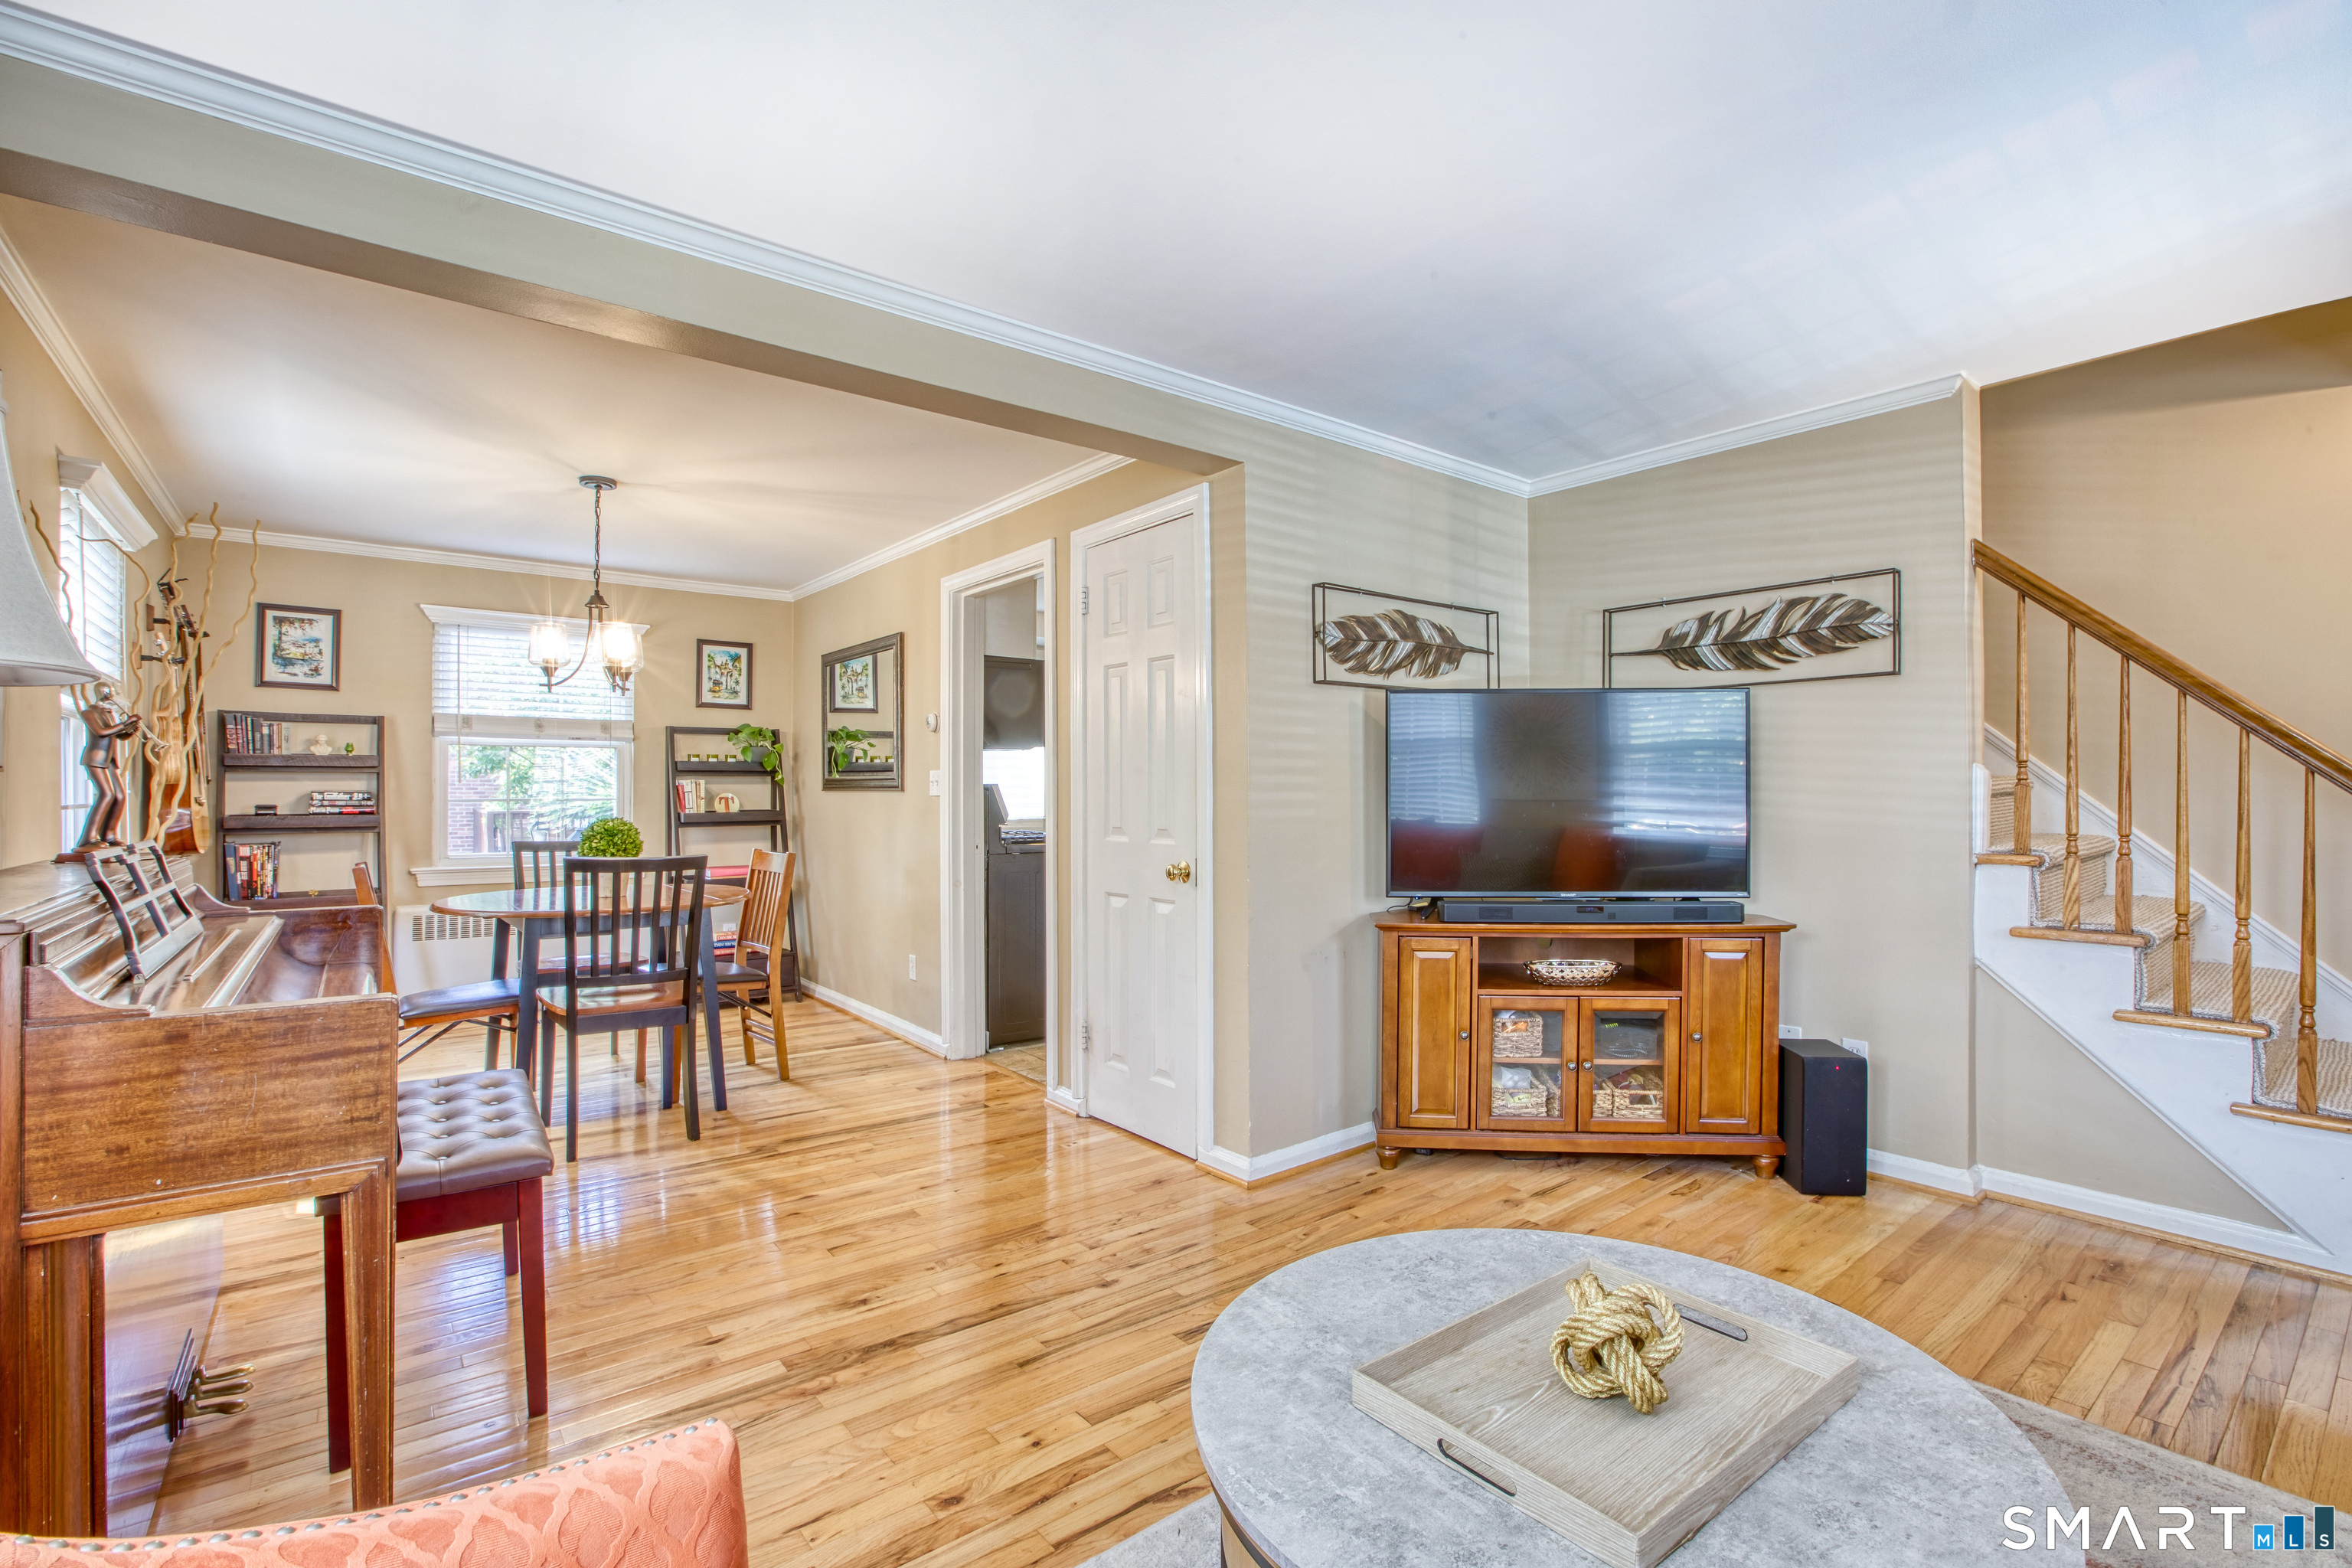
Open living and dining room with hardwood floors, a piano, television, and staircase.
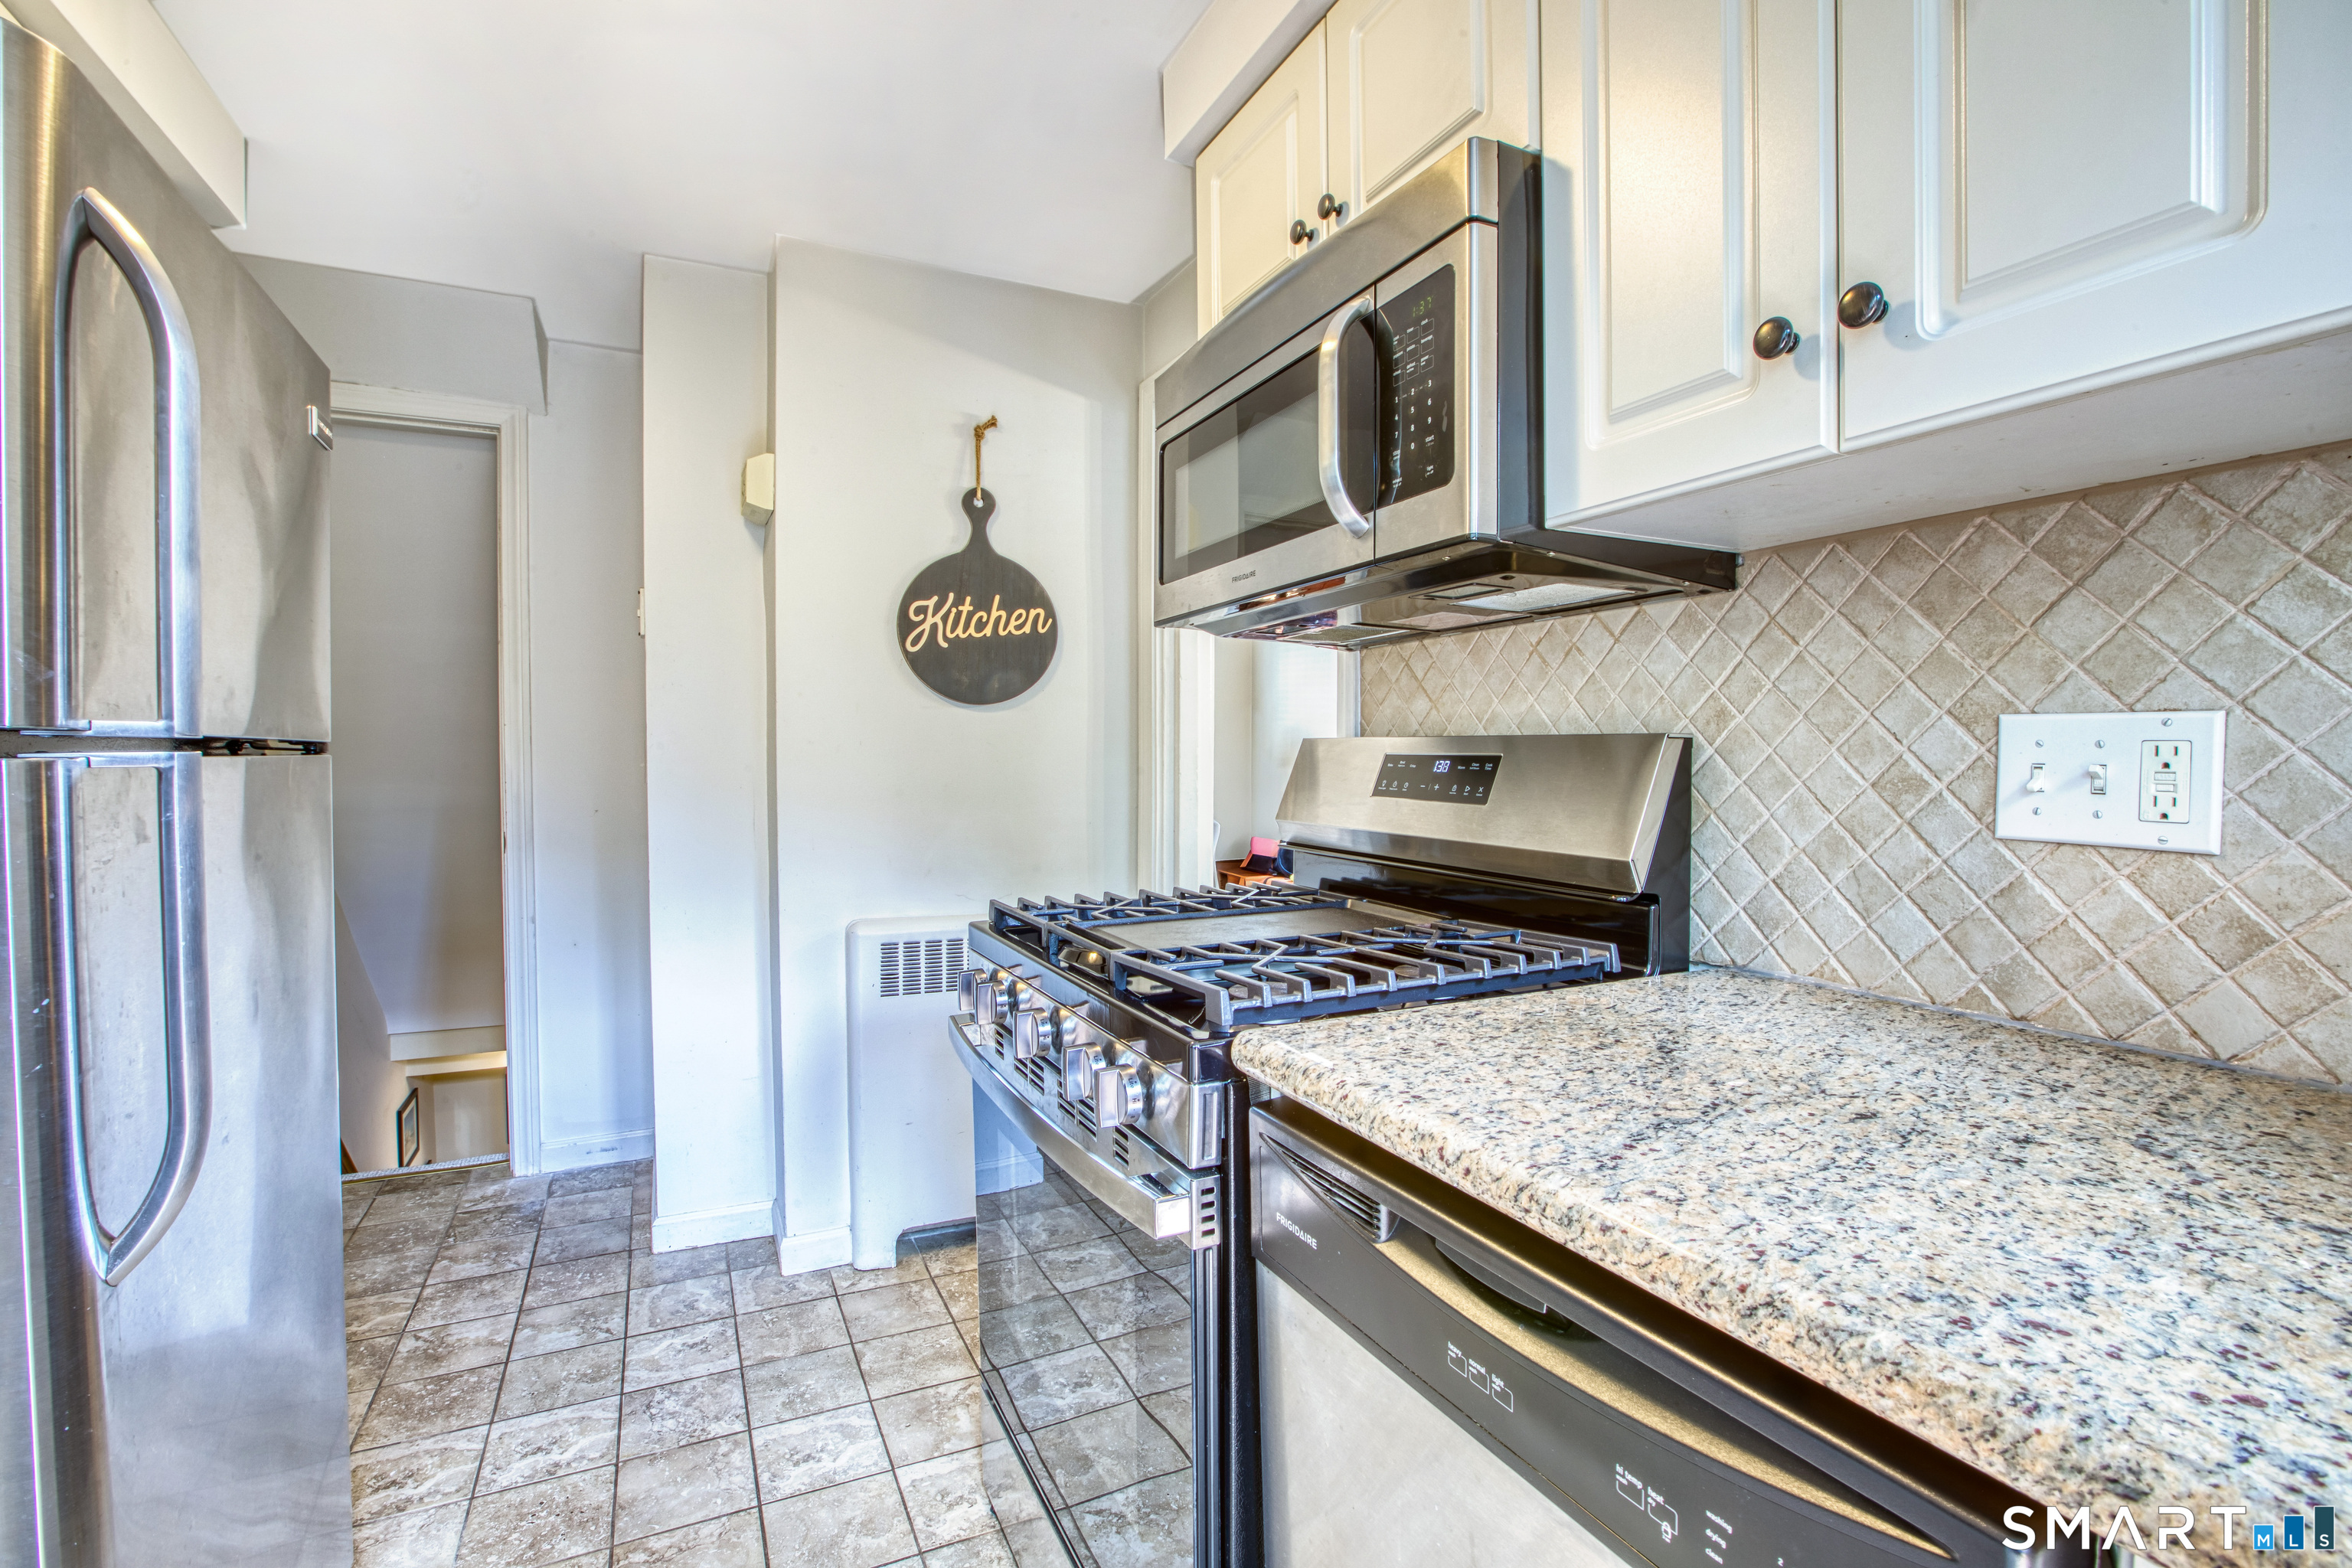
Kitchen with stainless steel appliances, granite counters, and a diagonal tile backsplash.
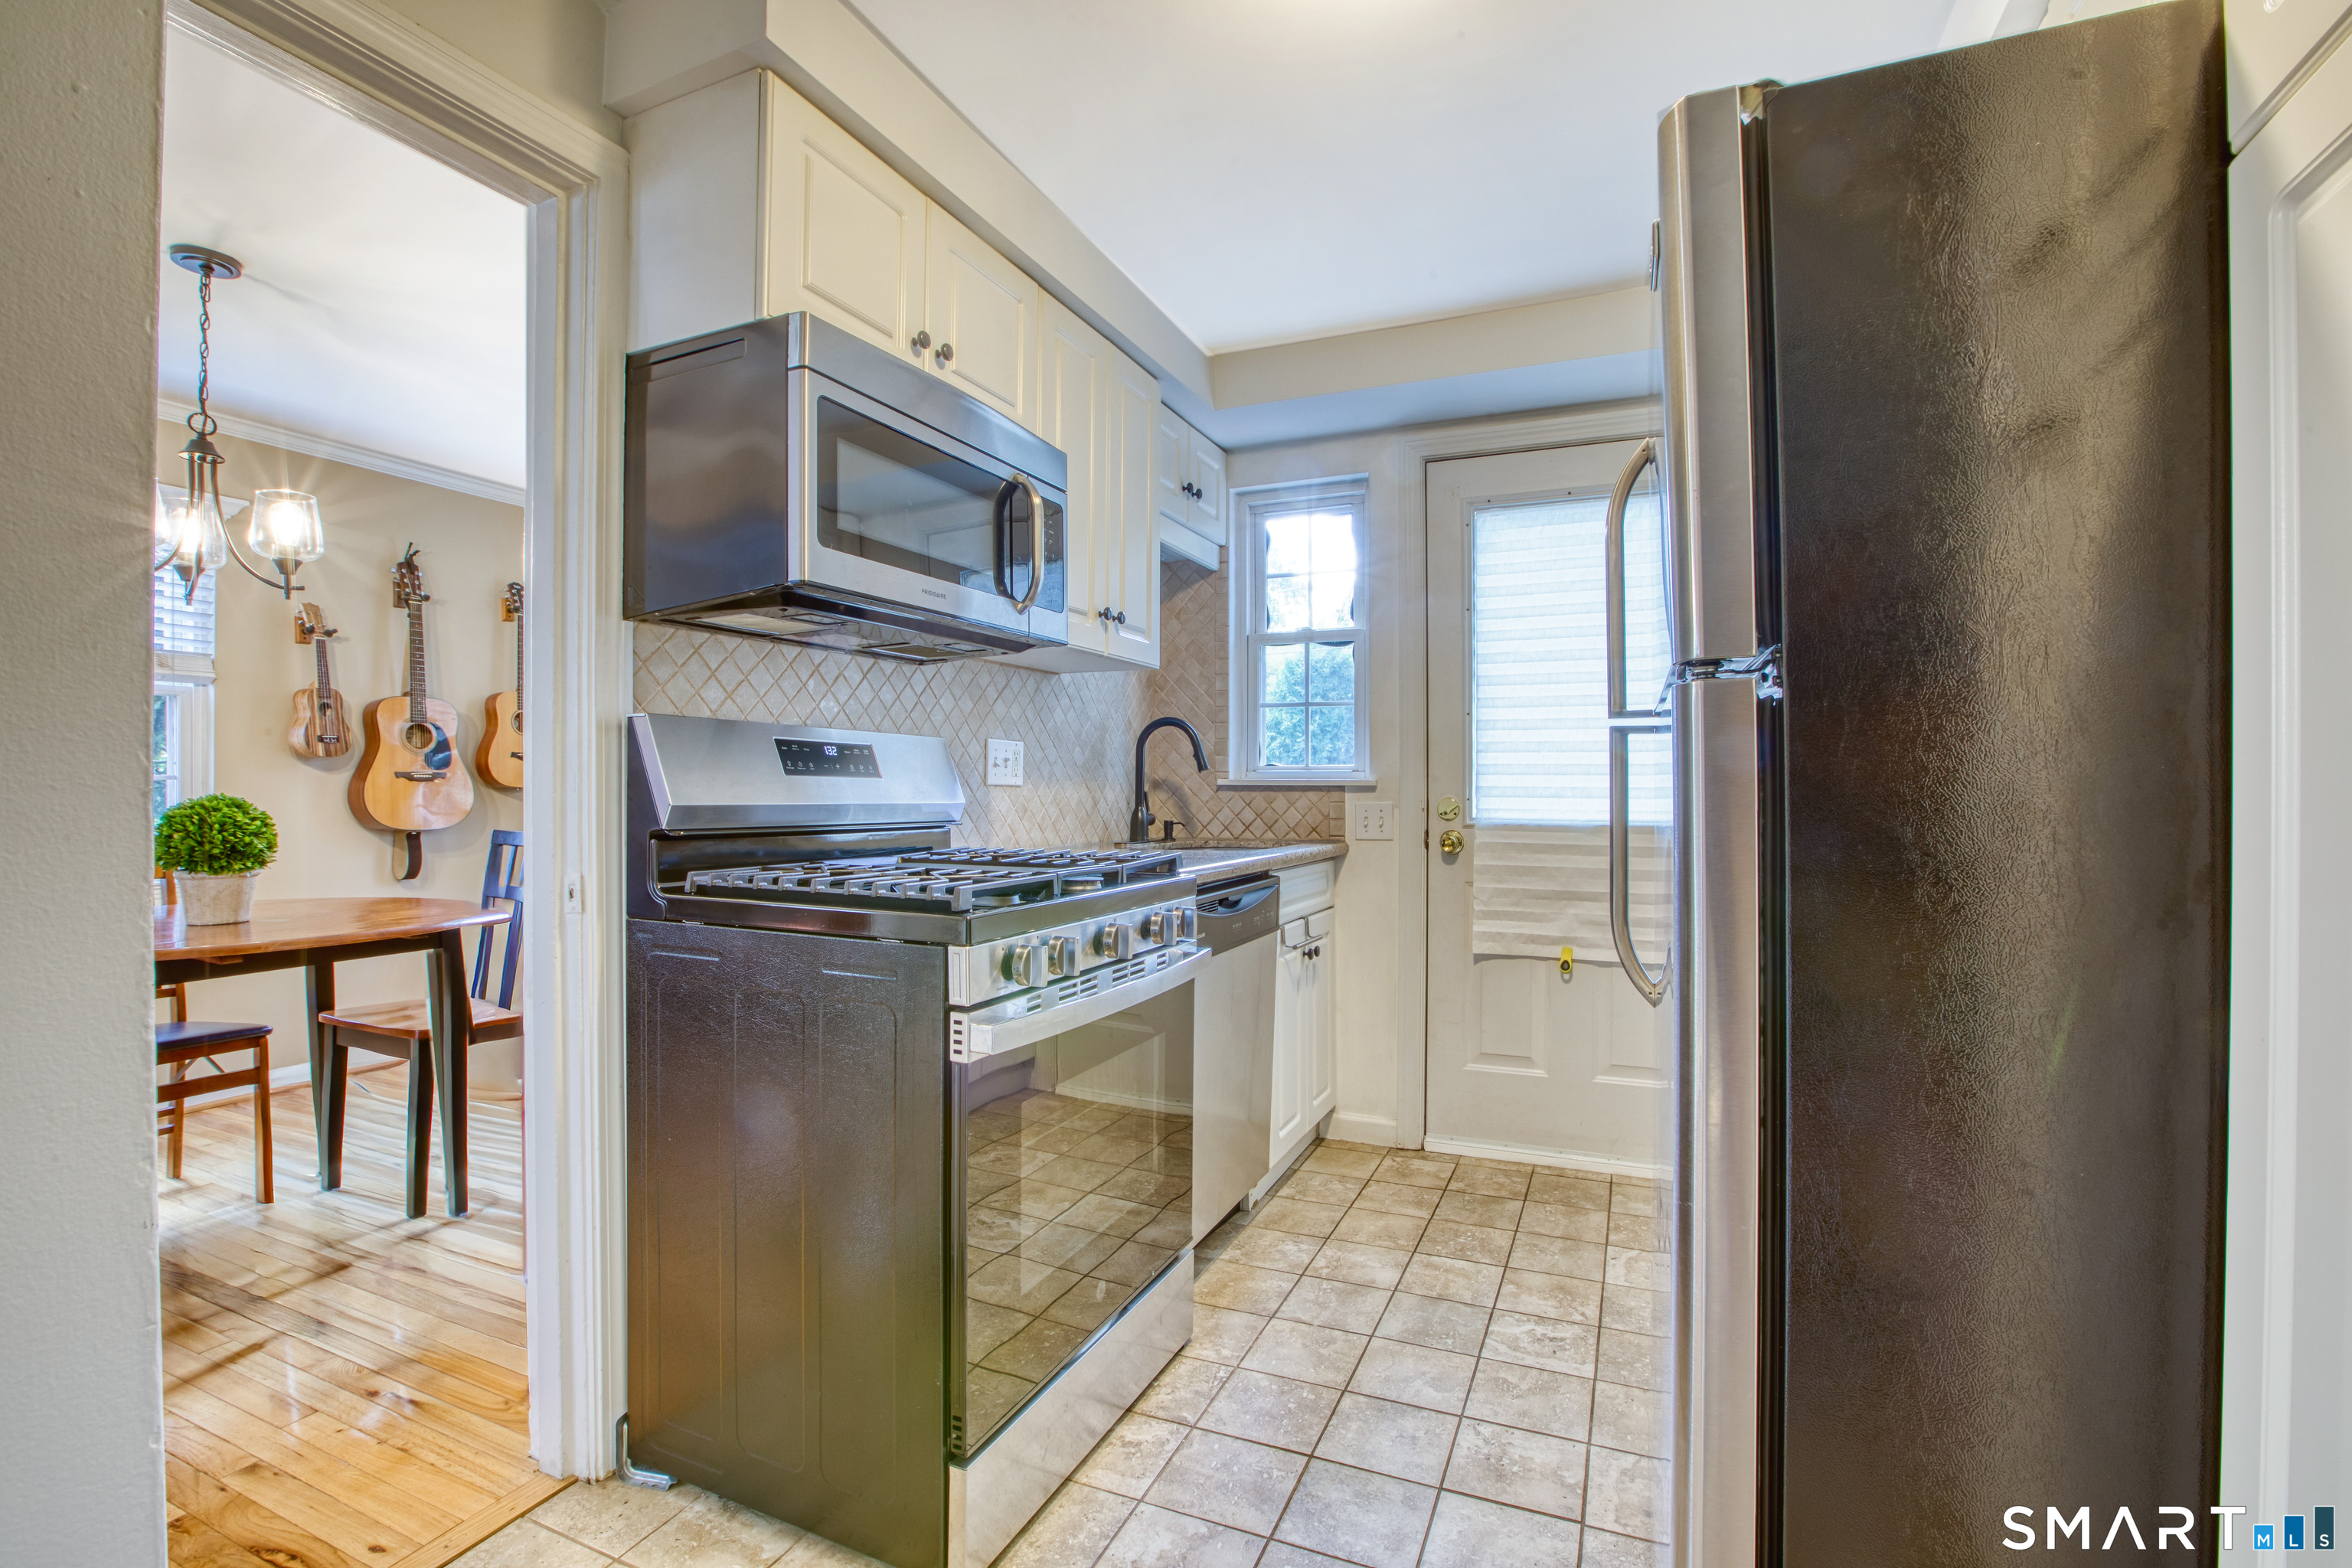
Kitchen with stainless-steel appliances, white cabinets, and a doorway to a dining area with guitars.
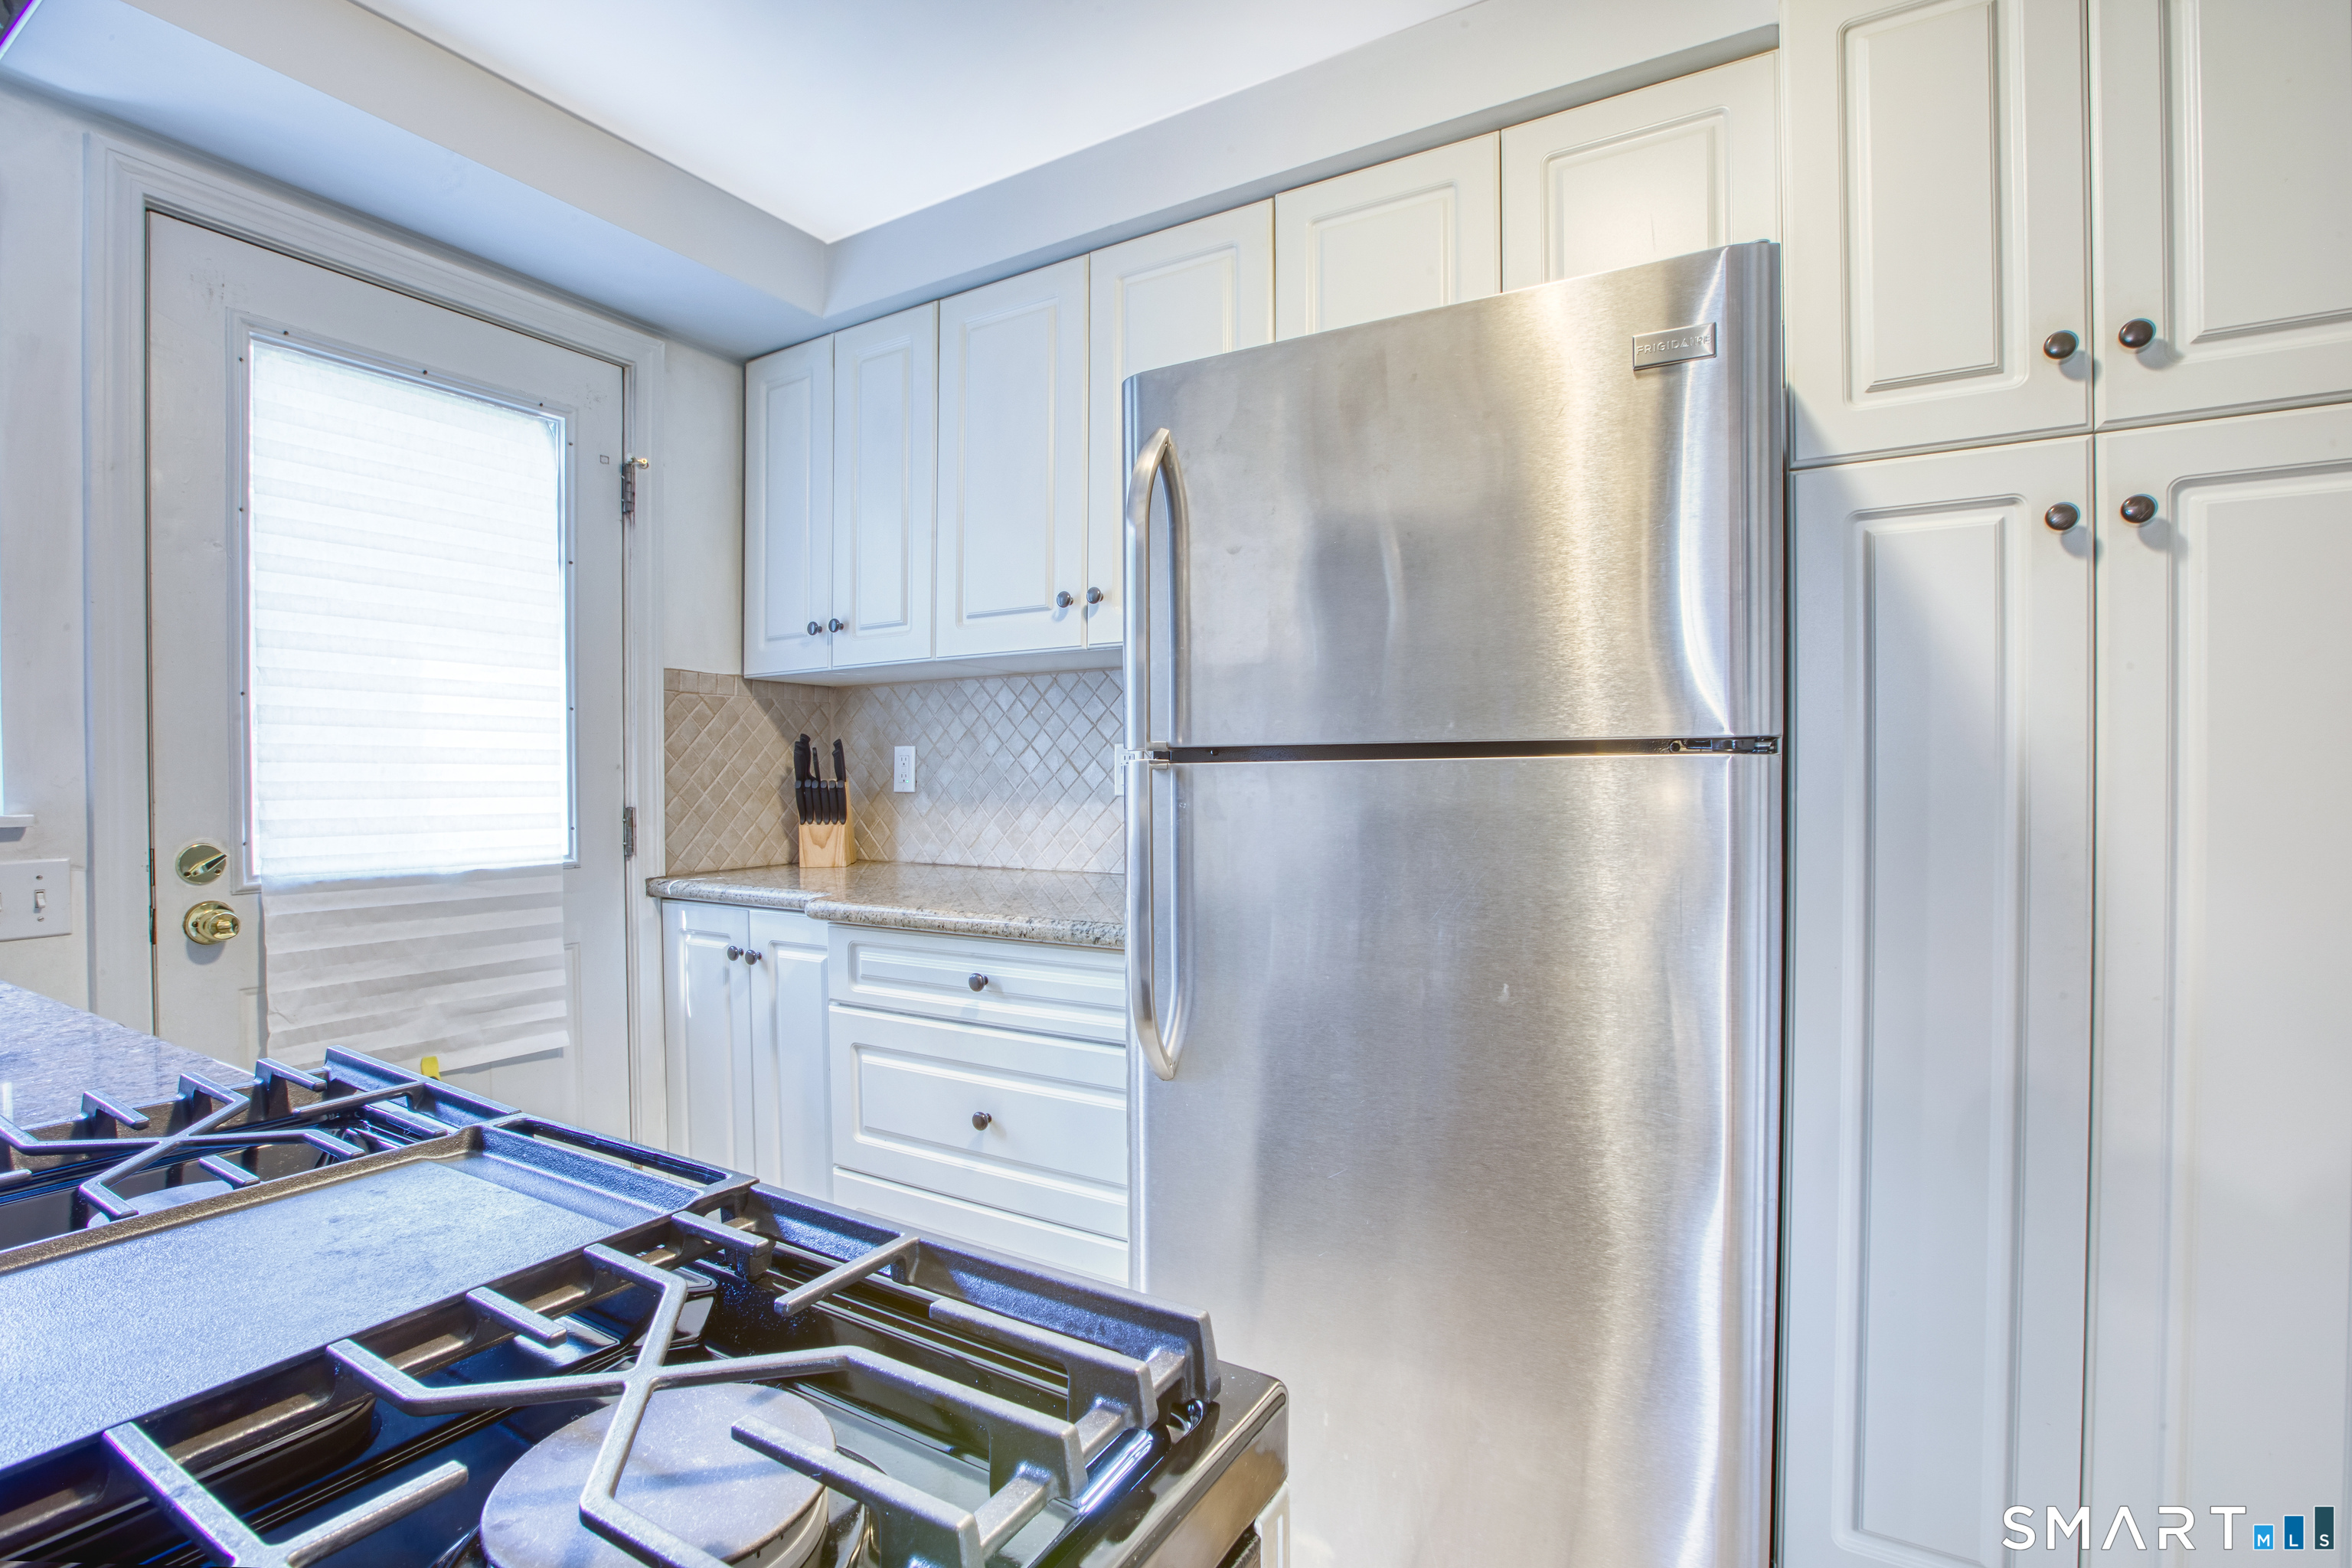
Kitchen with white cabinets, stainless-steel refrigerator, foreground gas range, and diamond-pattern tile backsplash.
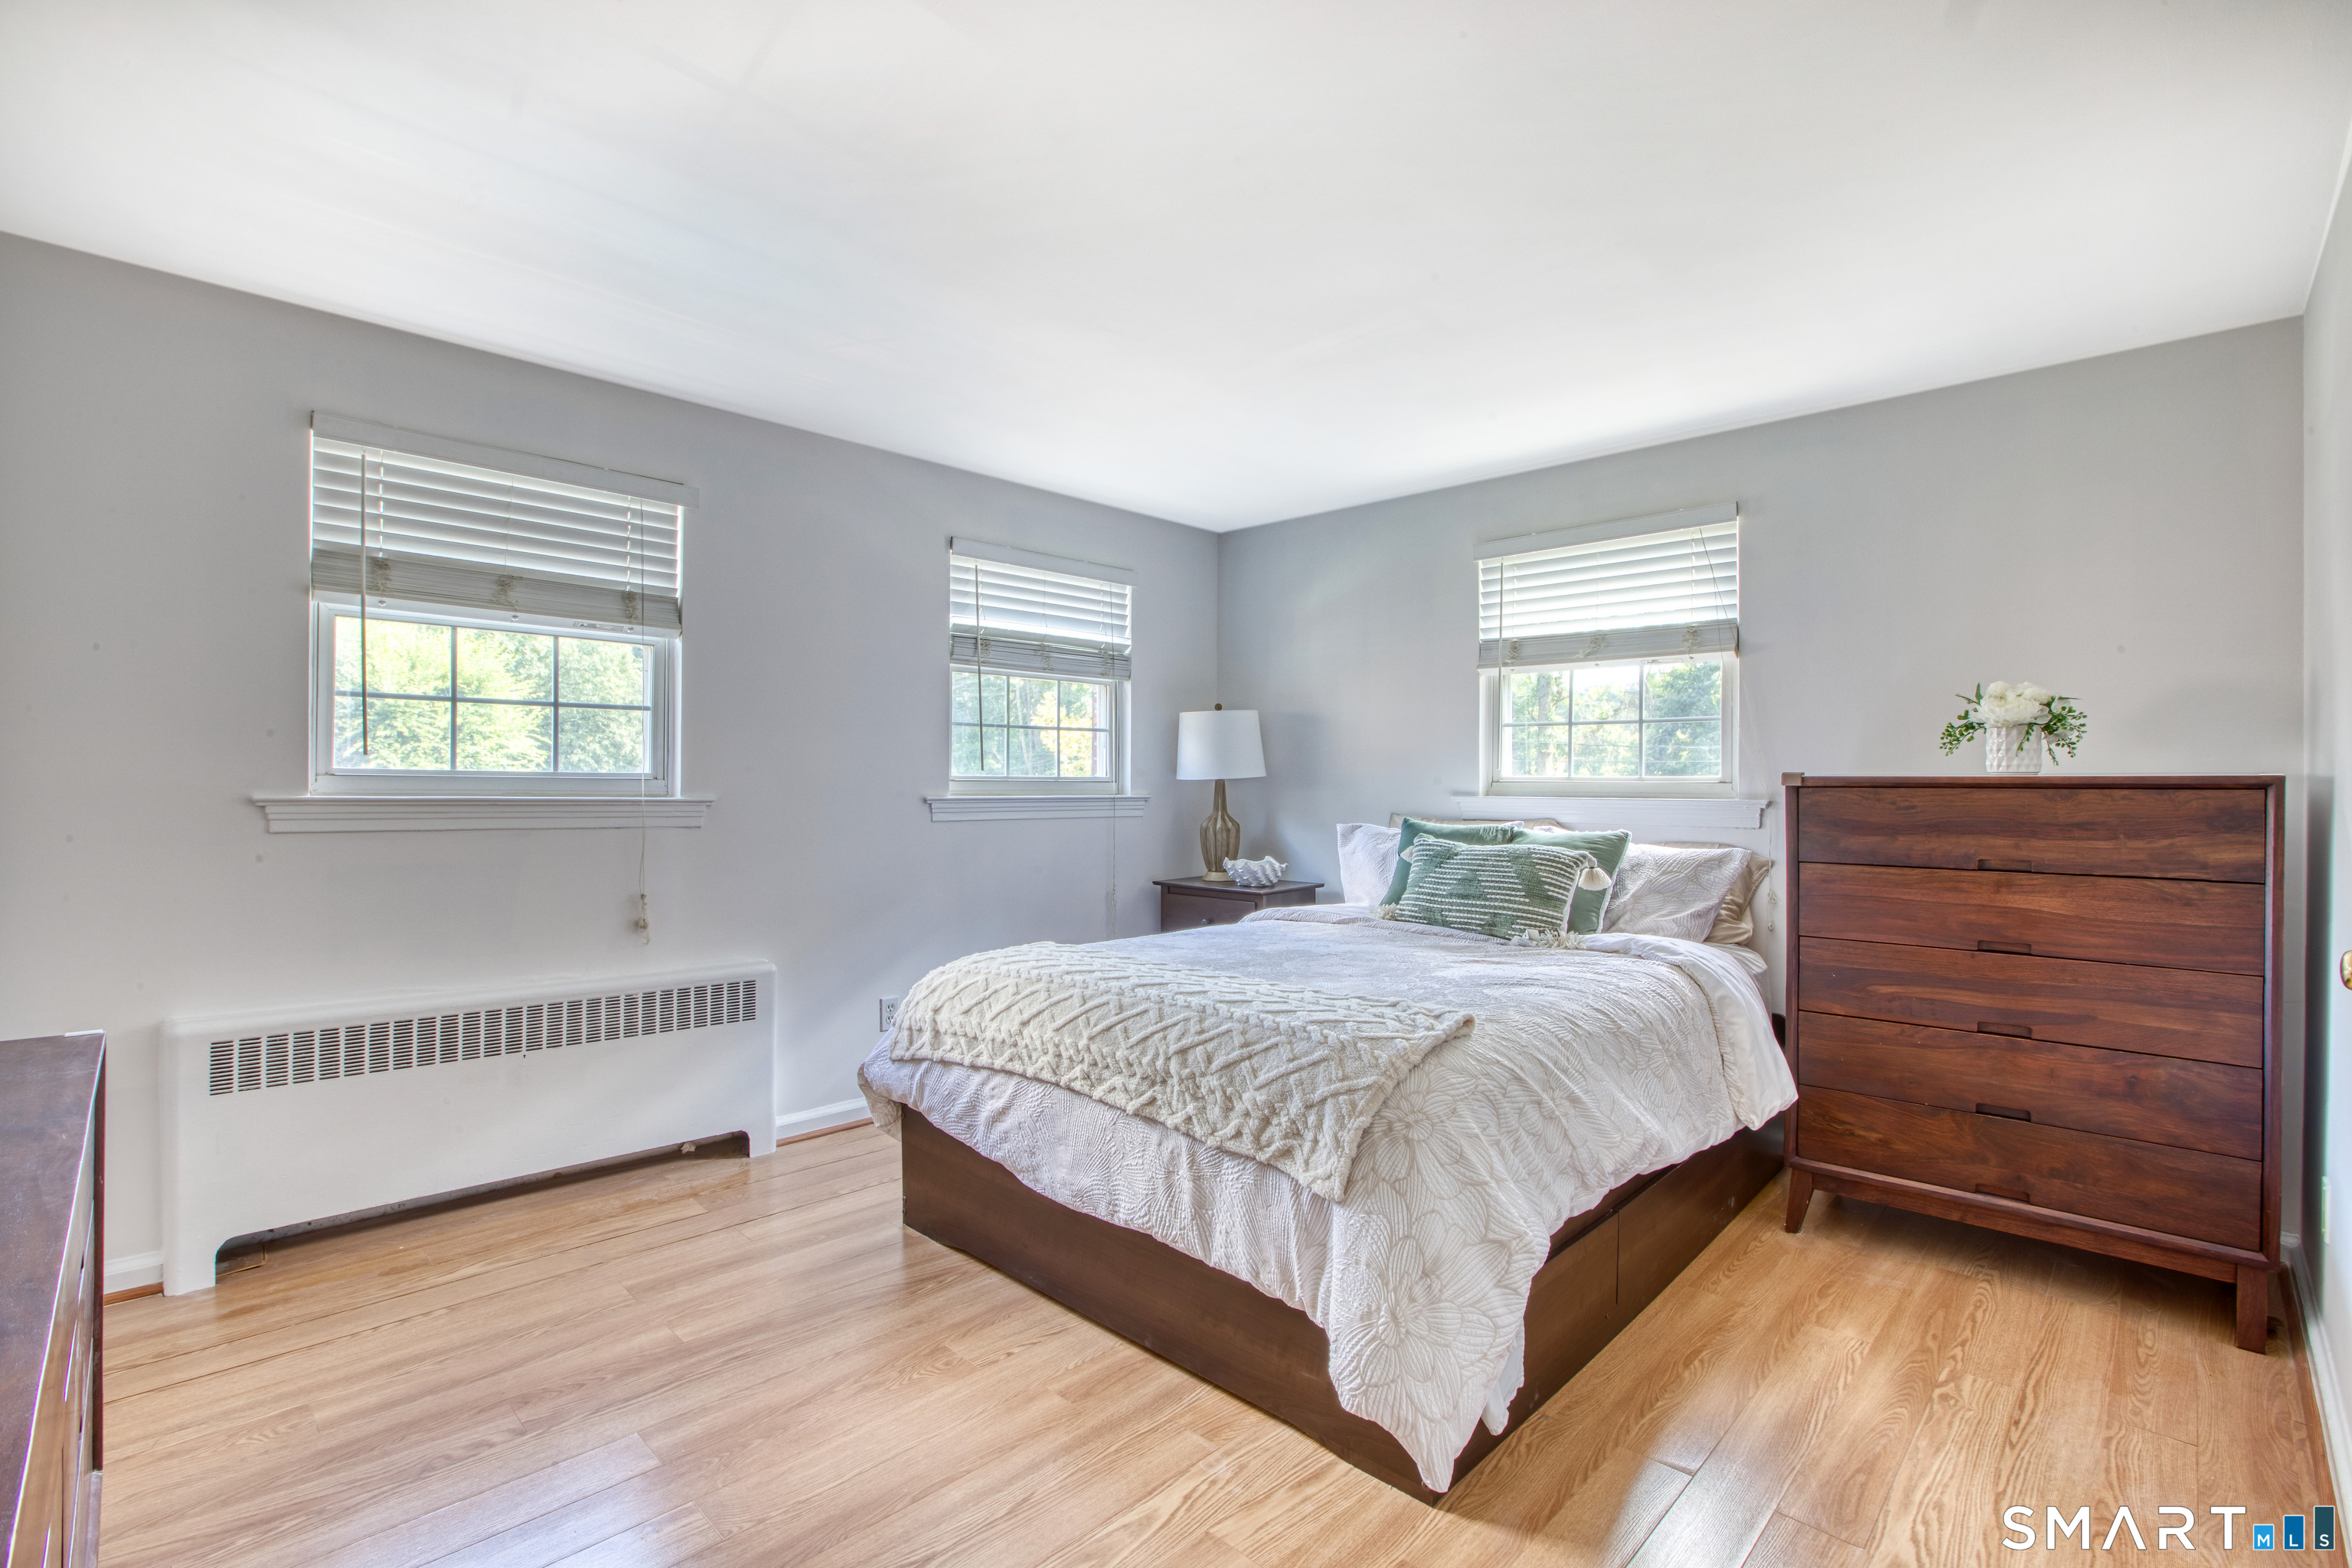
Staged bedroom with a white-covered bed, three windows, and a tall wooden dresser.
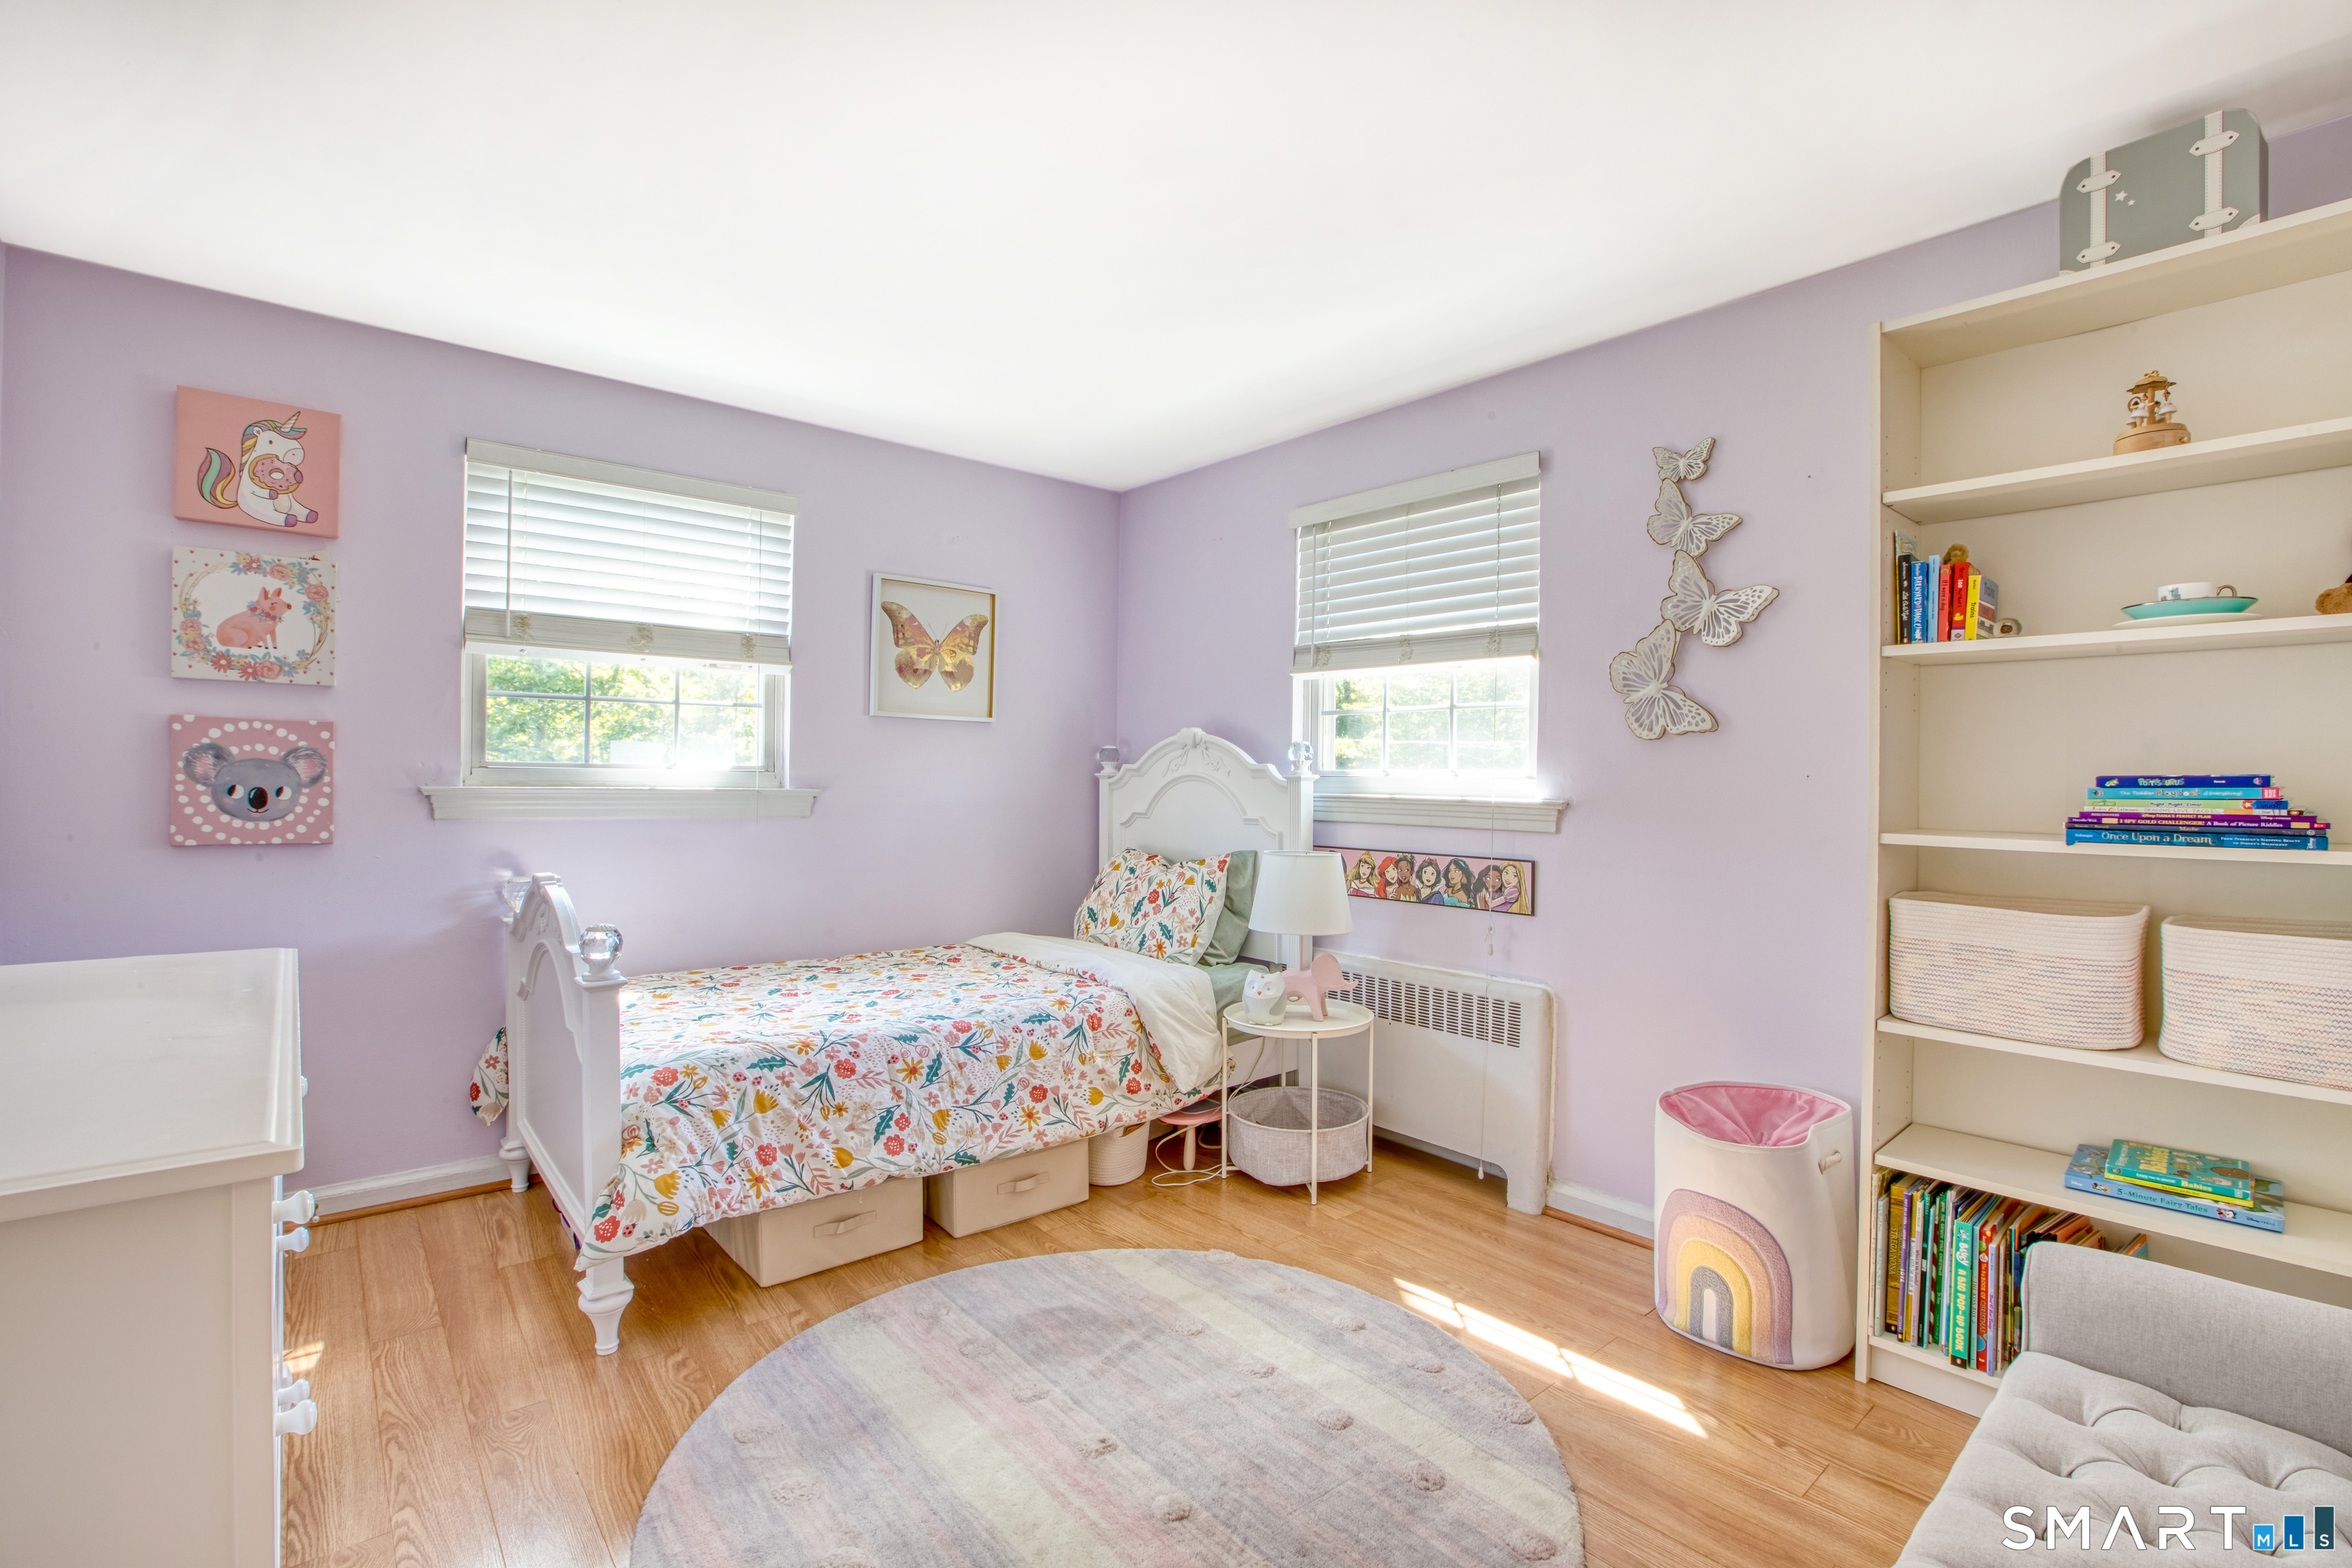
Lavender bedroom with a white bed, floral bedding, two bright windows, and built-in bookshelves.
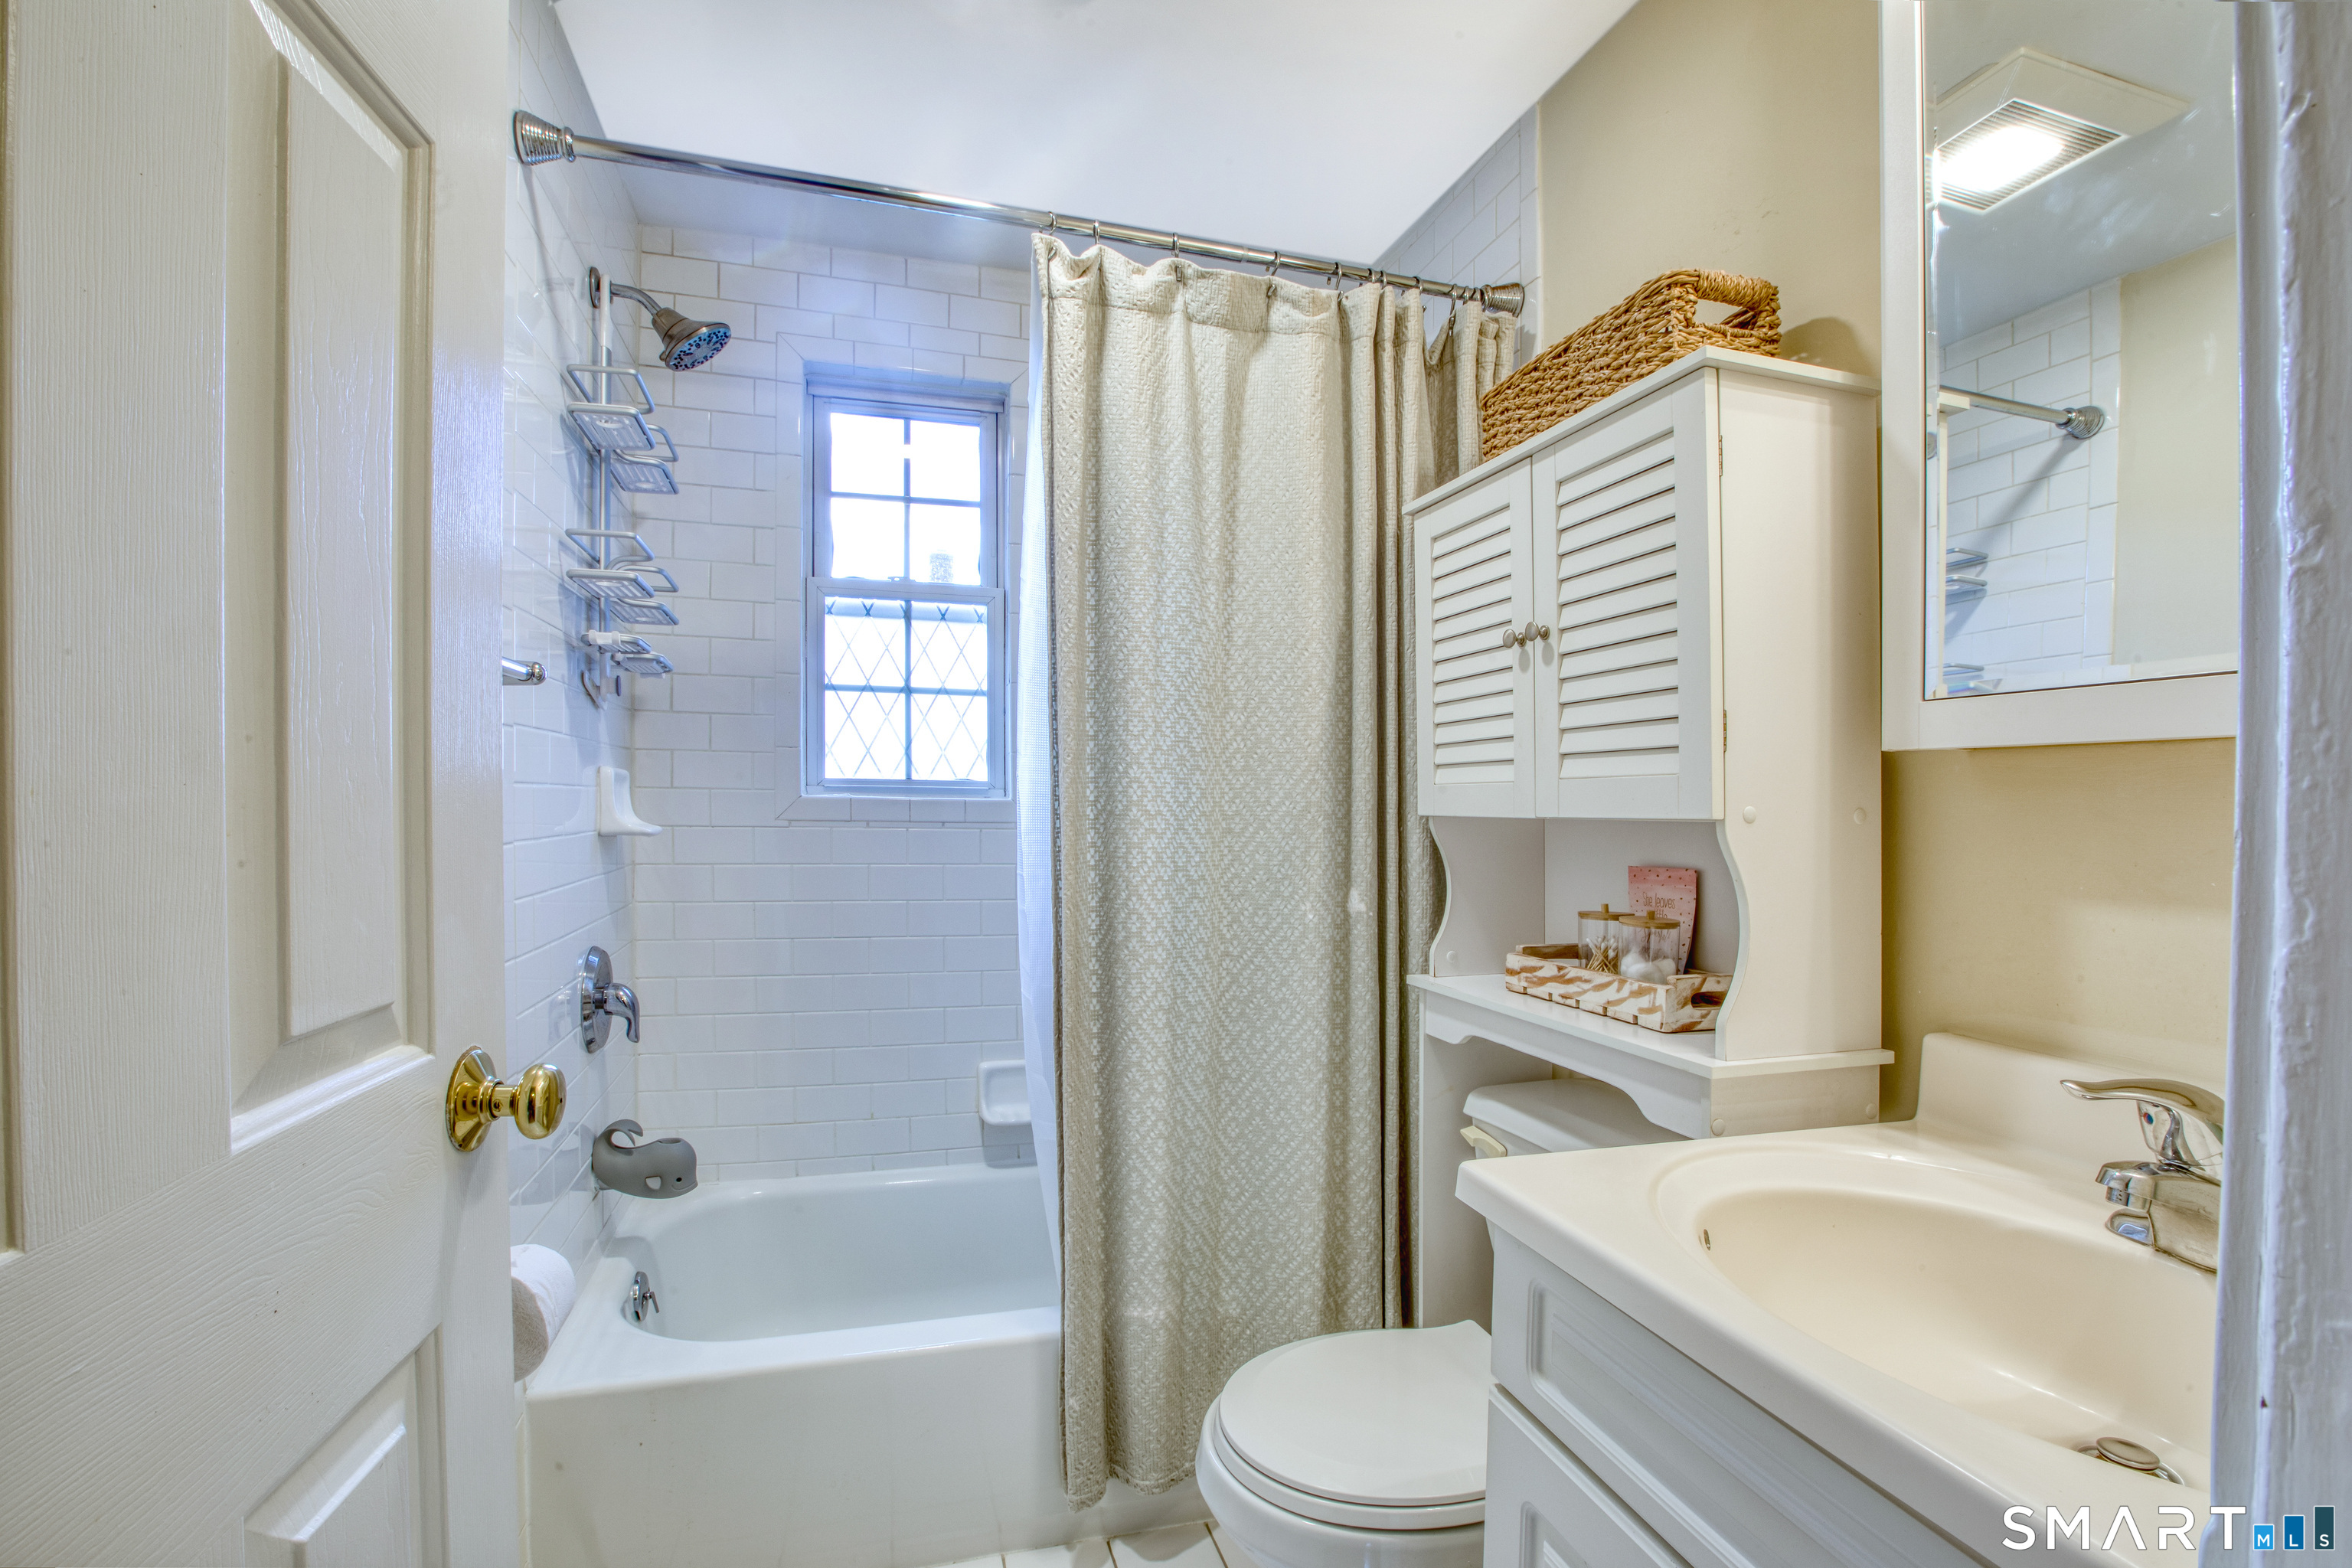
Bathroom with white subway tile, a curtained bathtub, and a white vanity with mirrored cabinet.
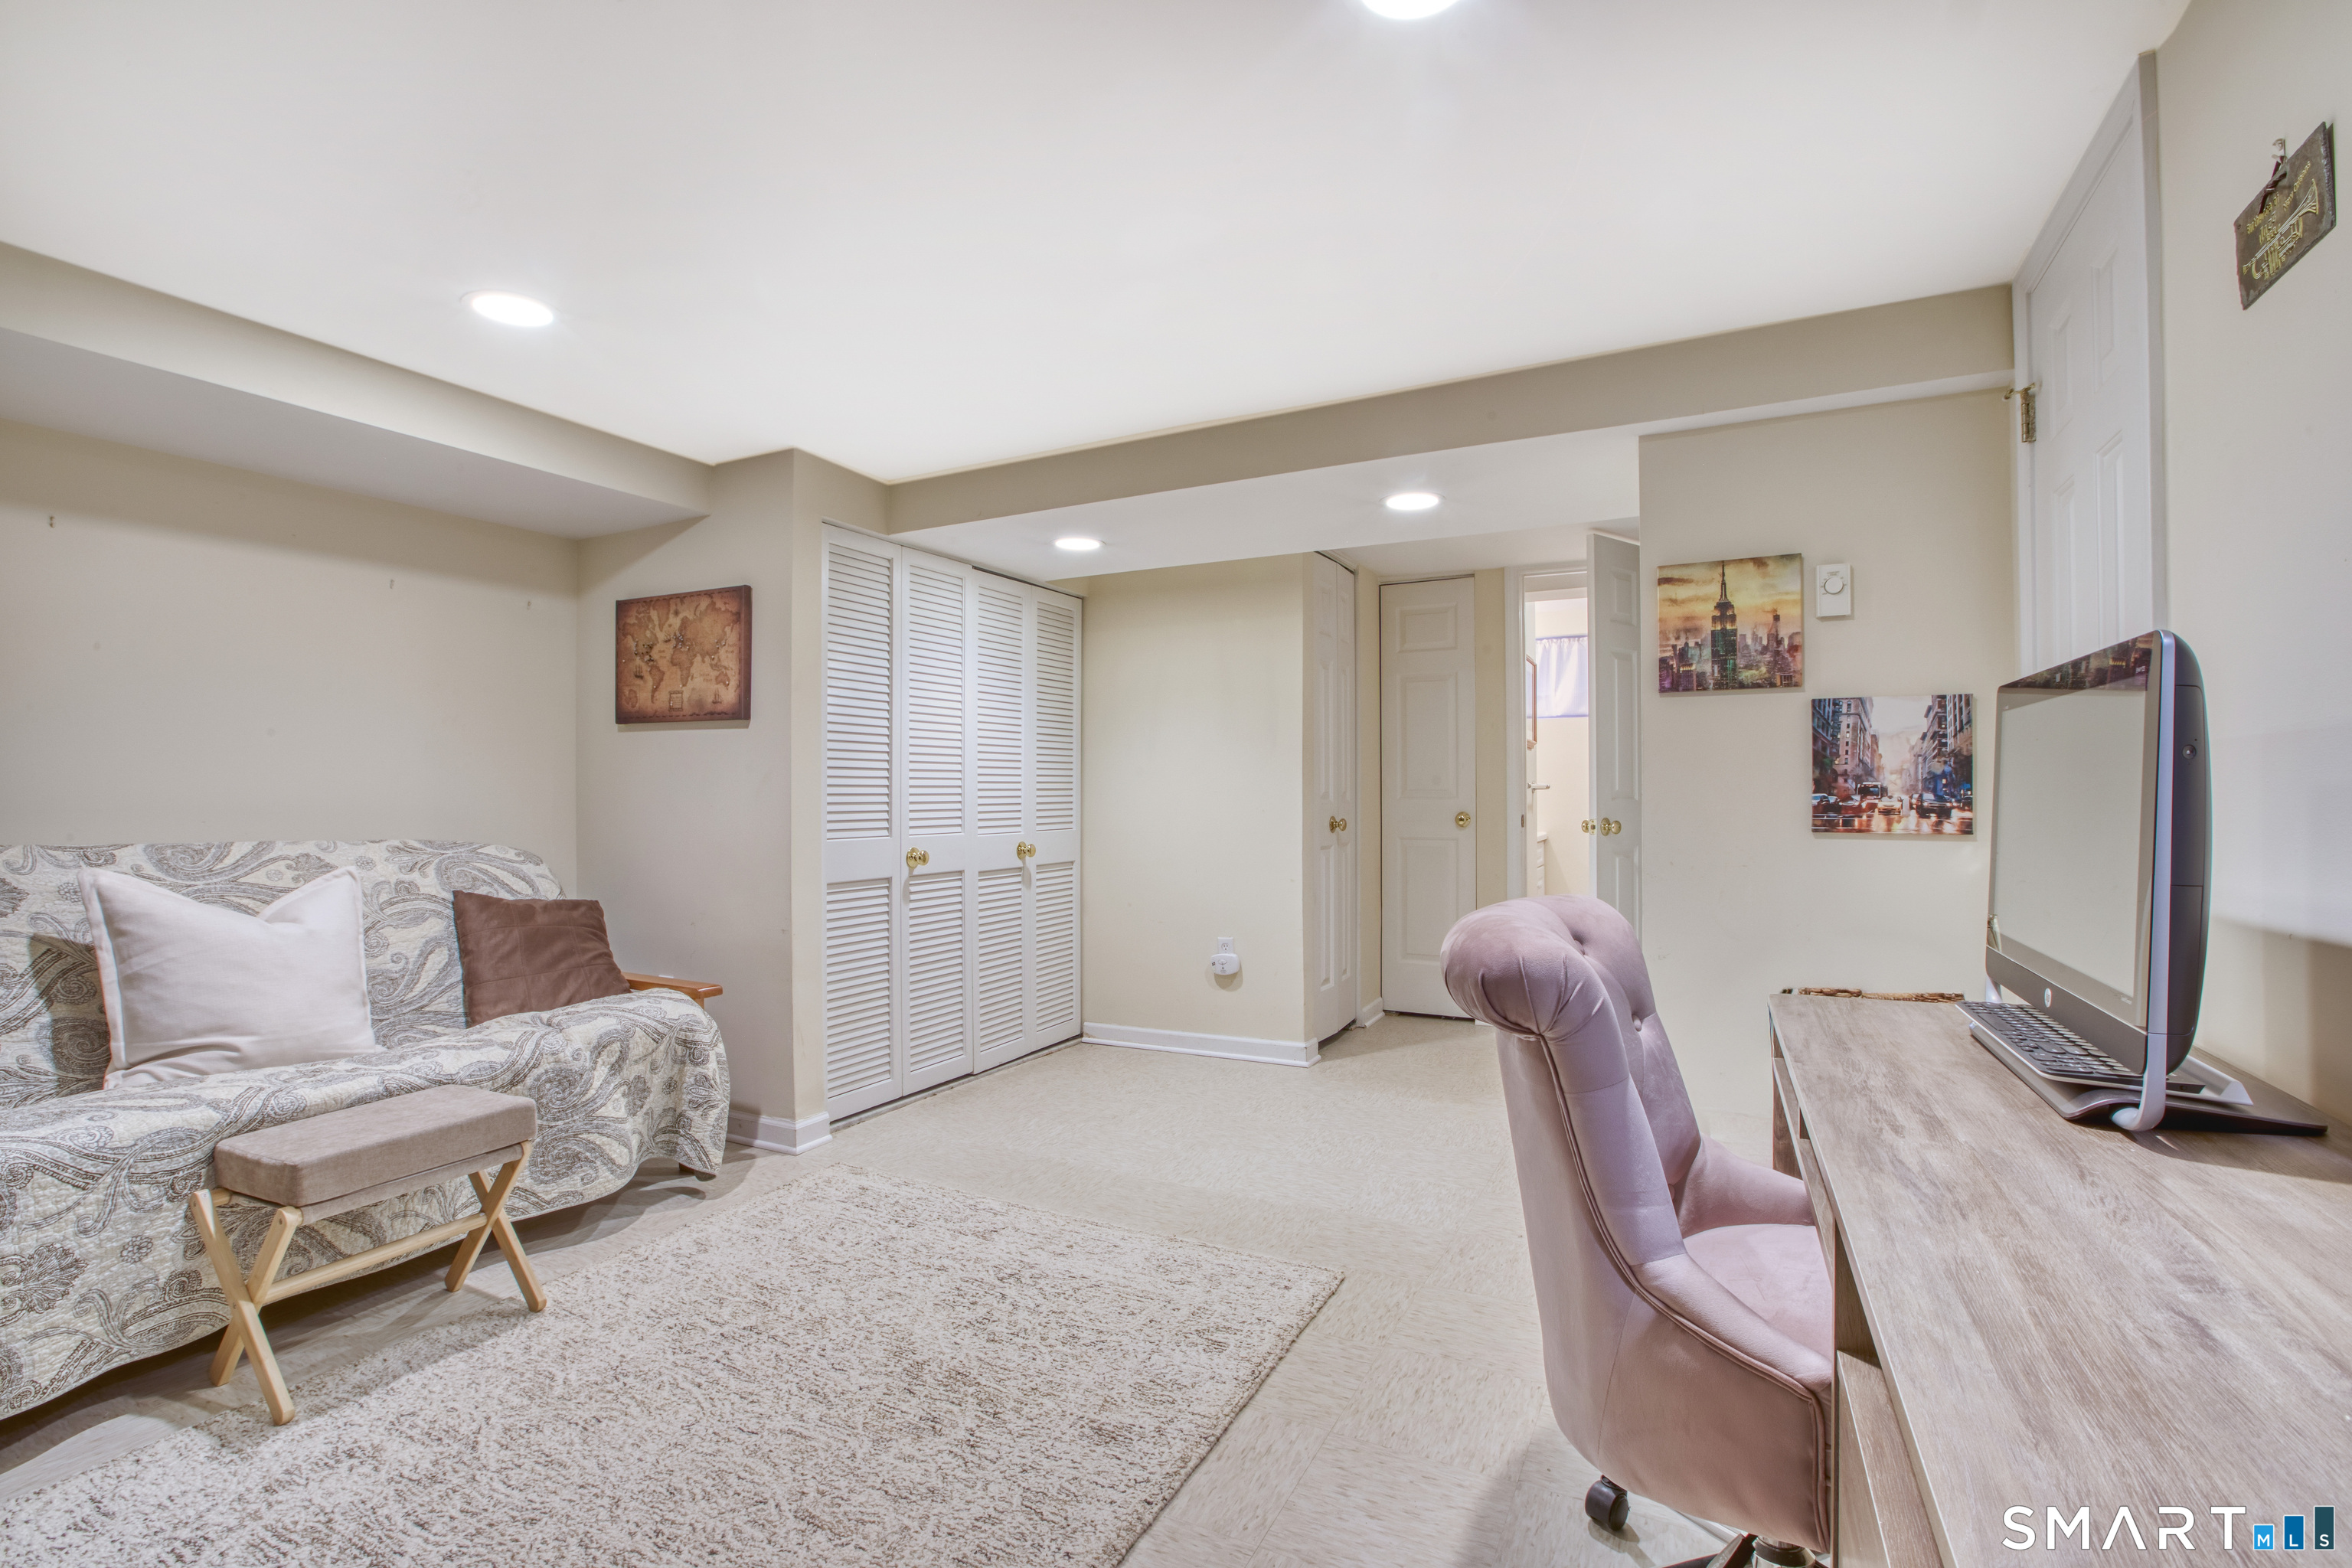
Furnished room with a patterned sofa and rug opposite a computer desk and mauve office chair.
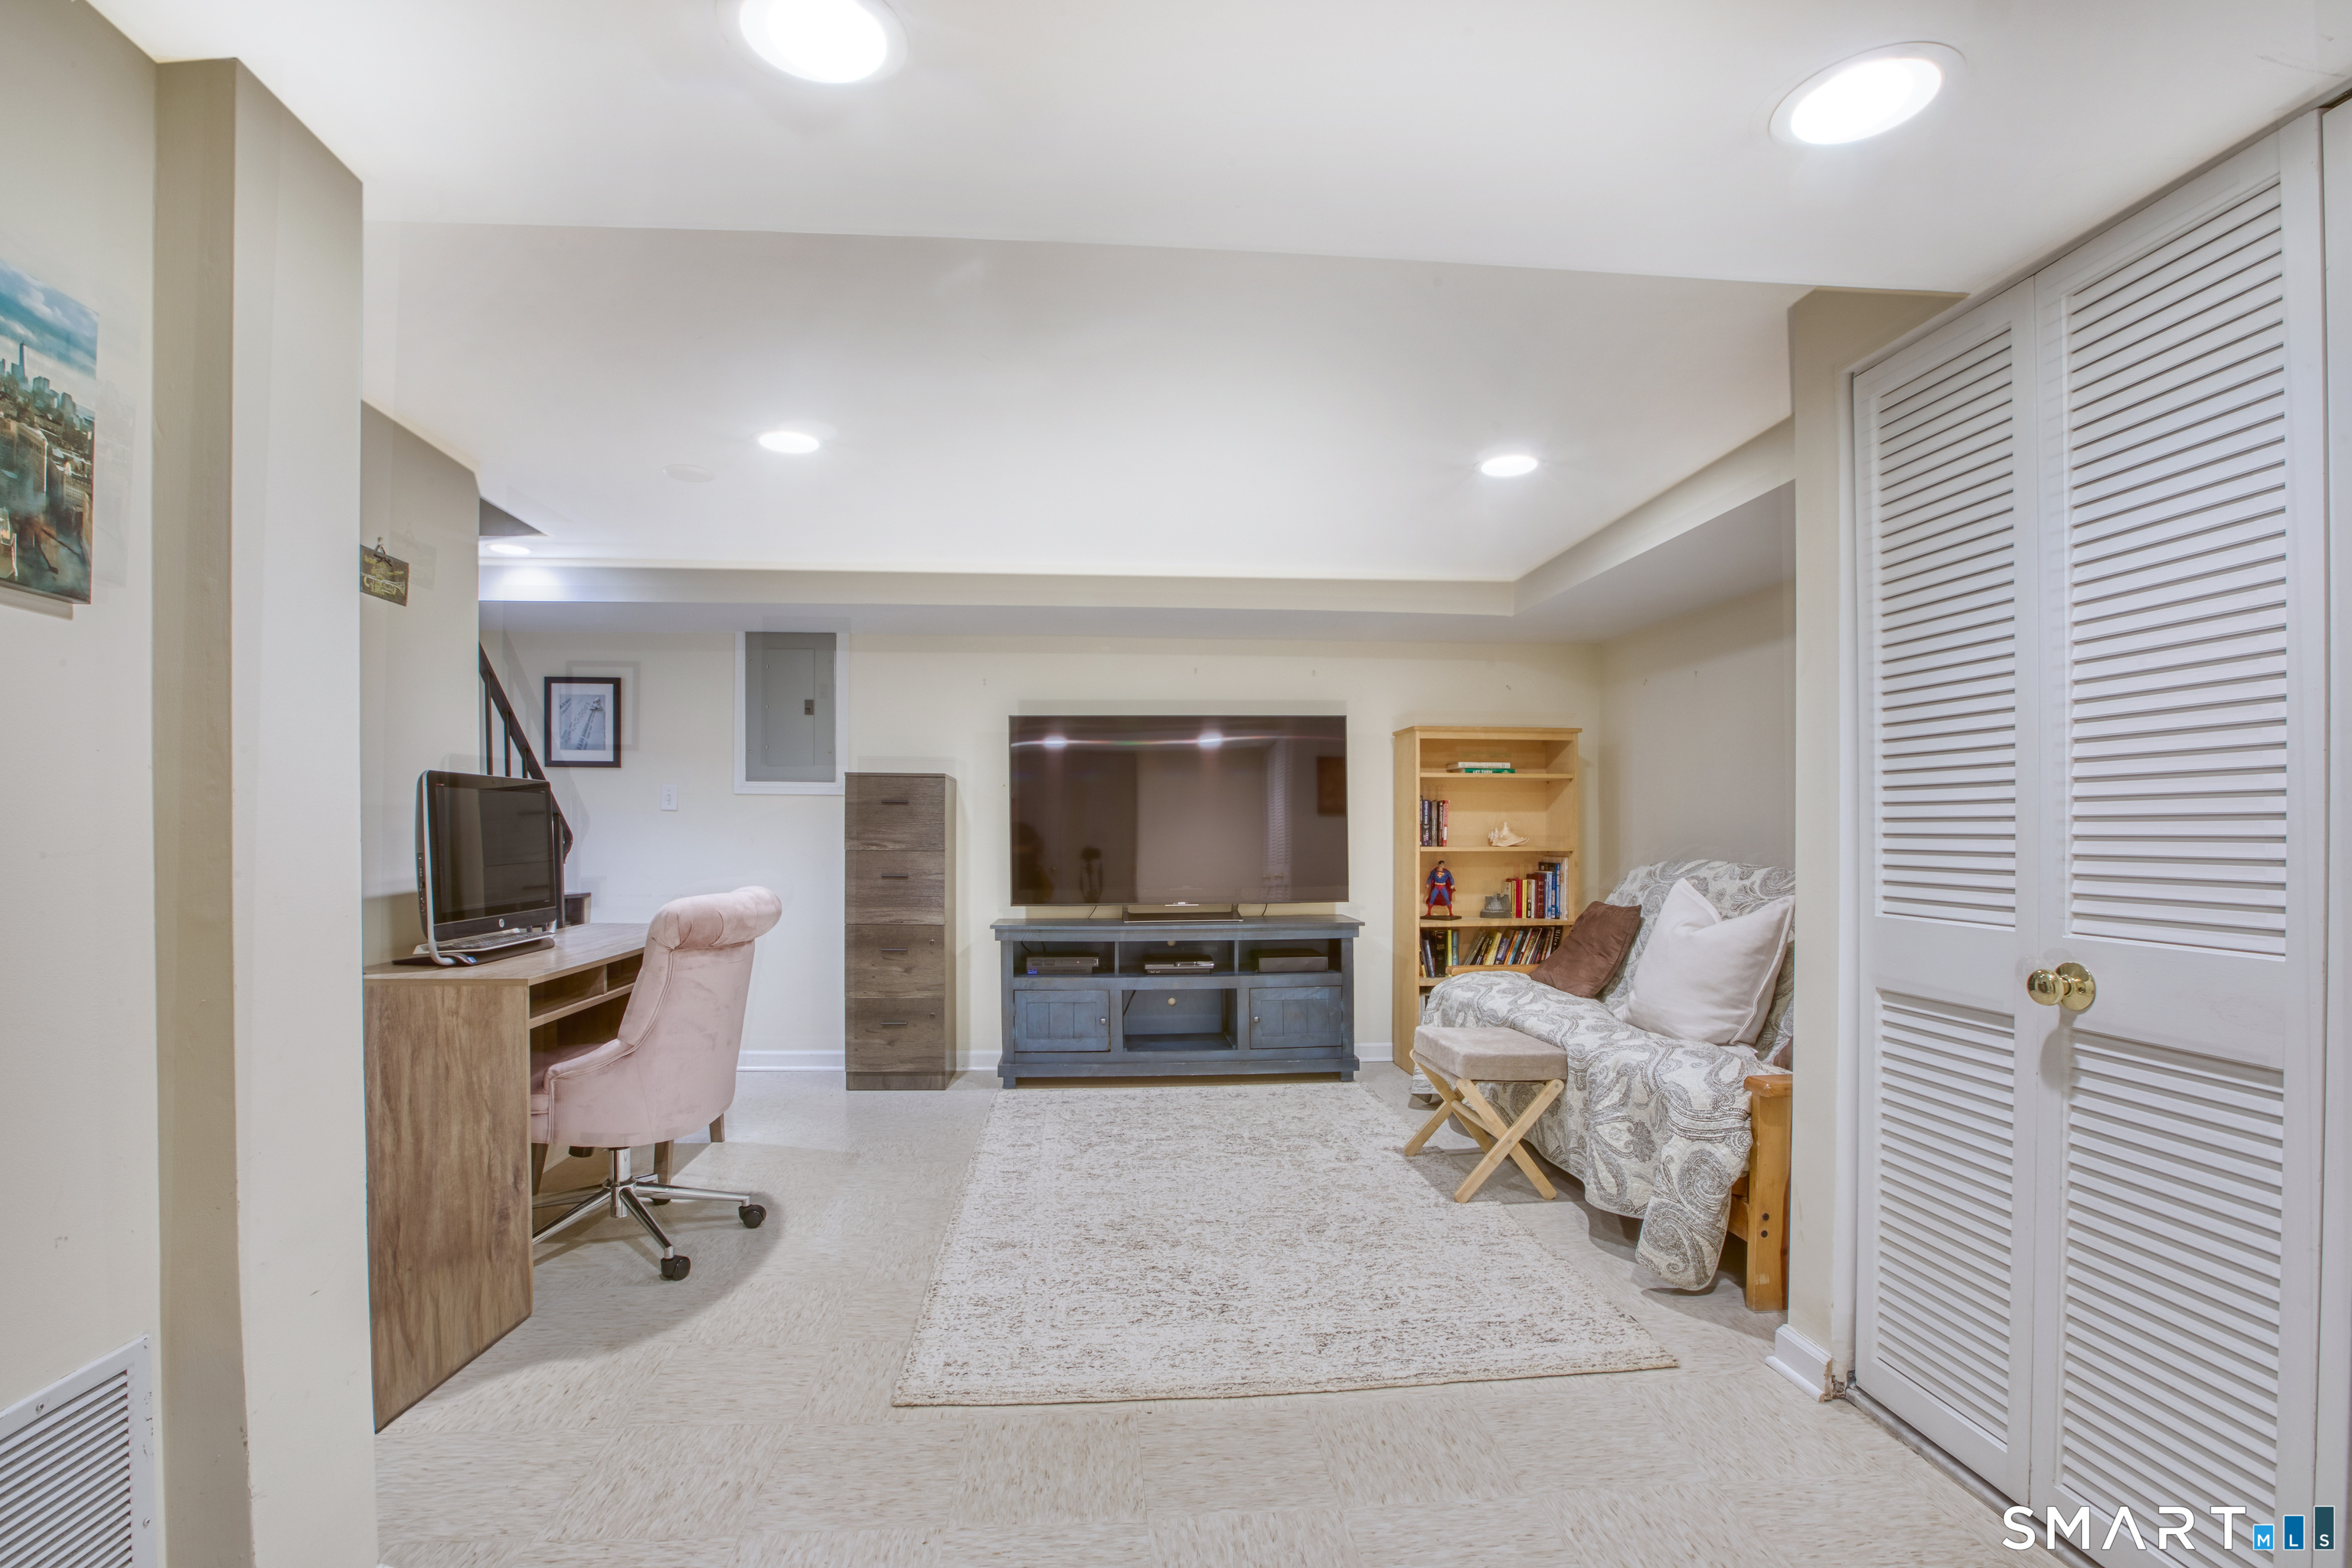
Furnished basement family room with a television, patterned sofa, and desk.
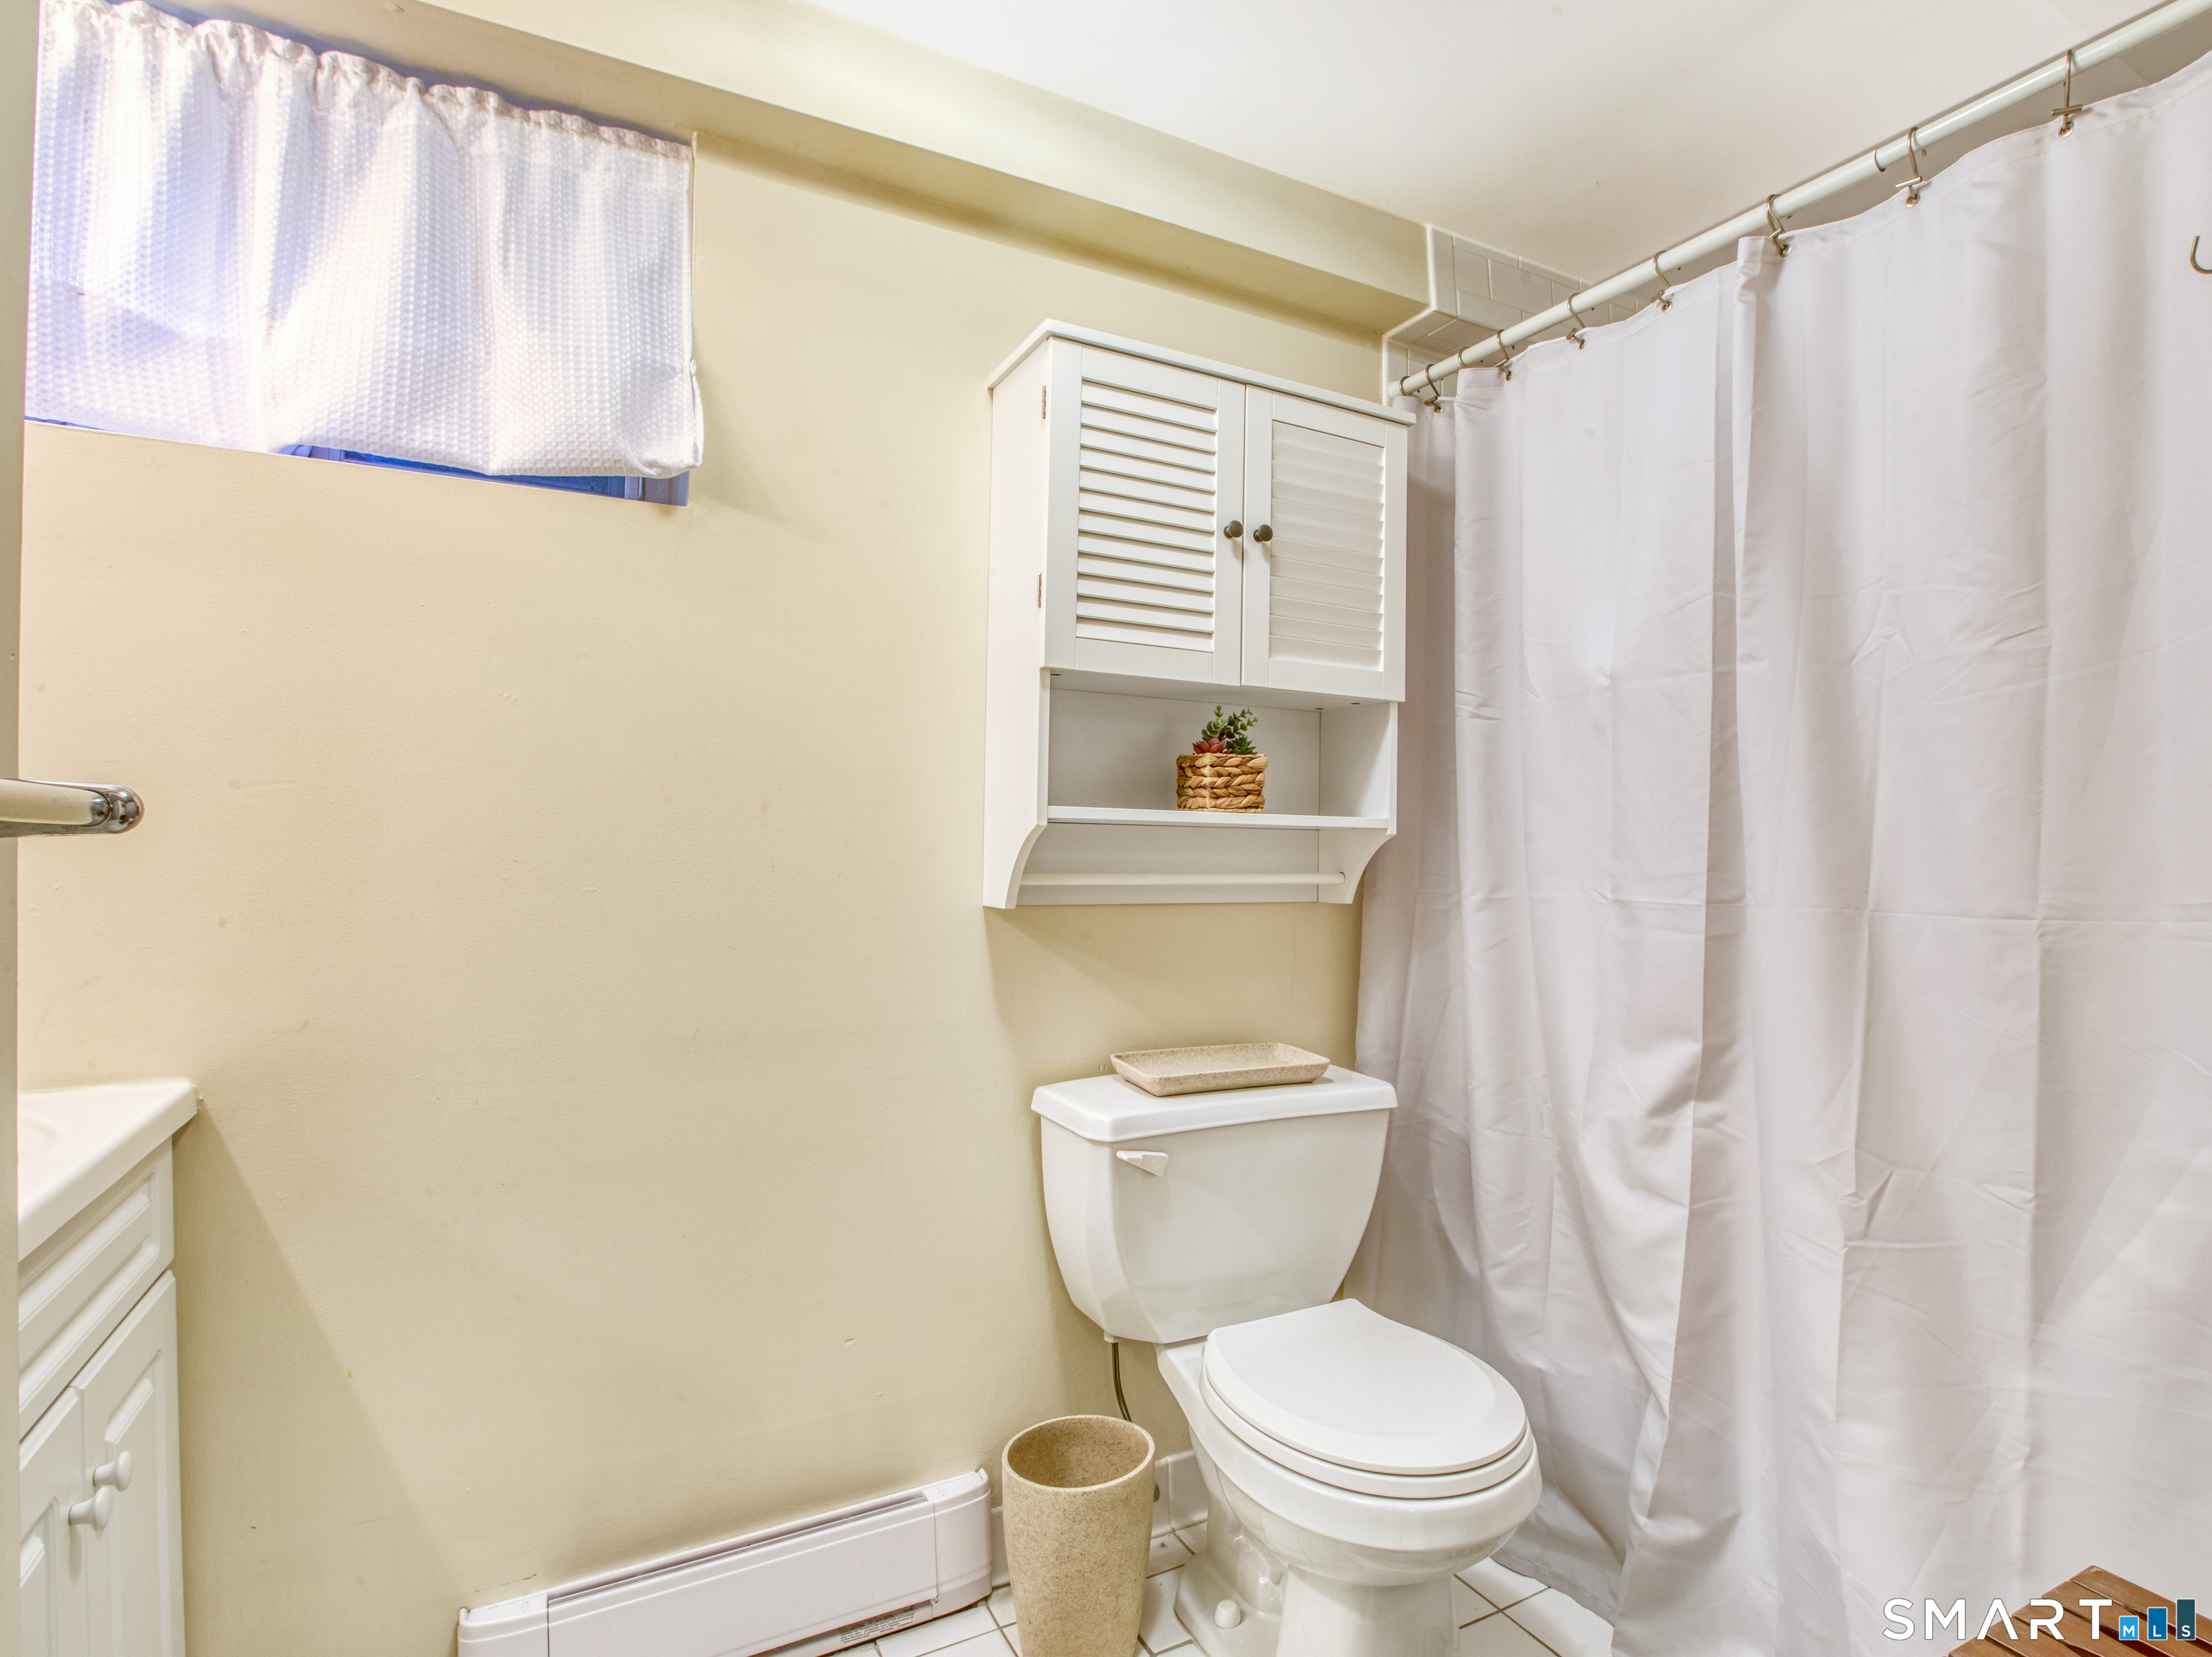
Bathroom with a white toilet, wall cabinet, and white shower curtain.
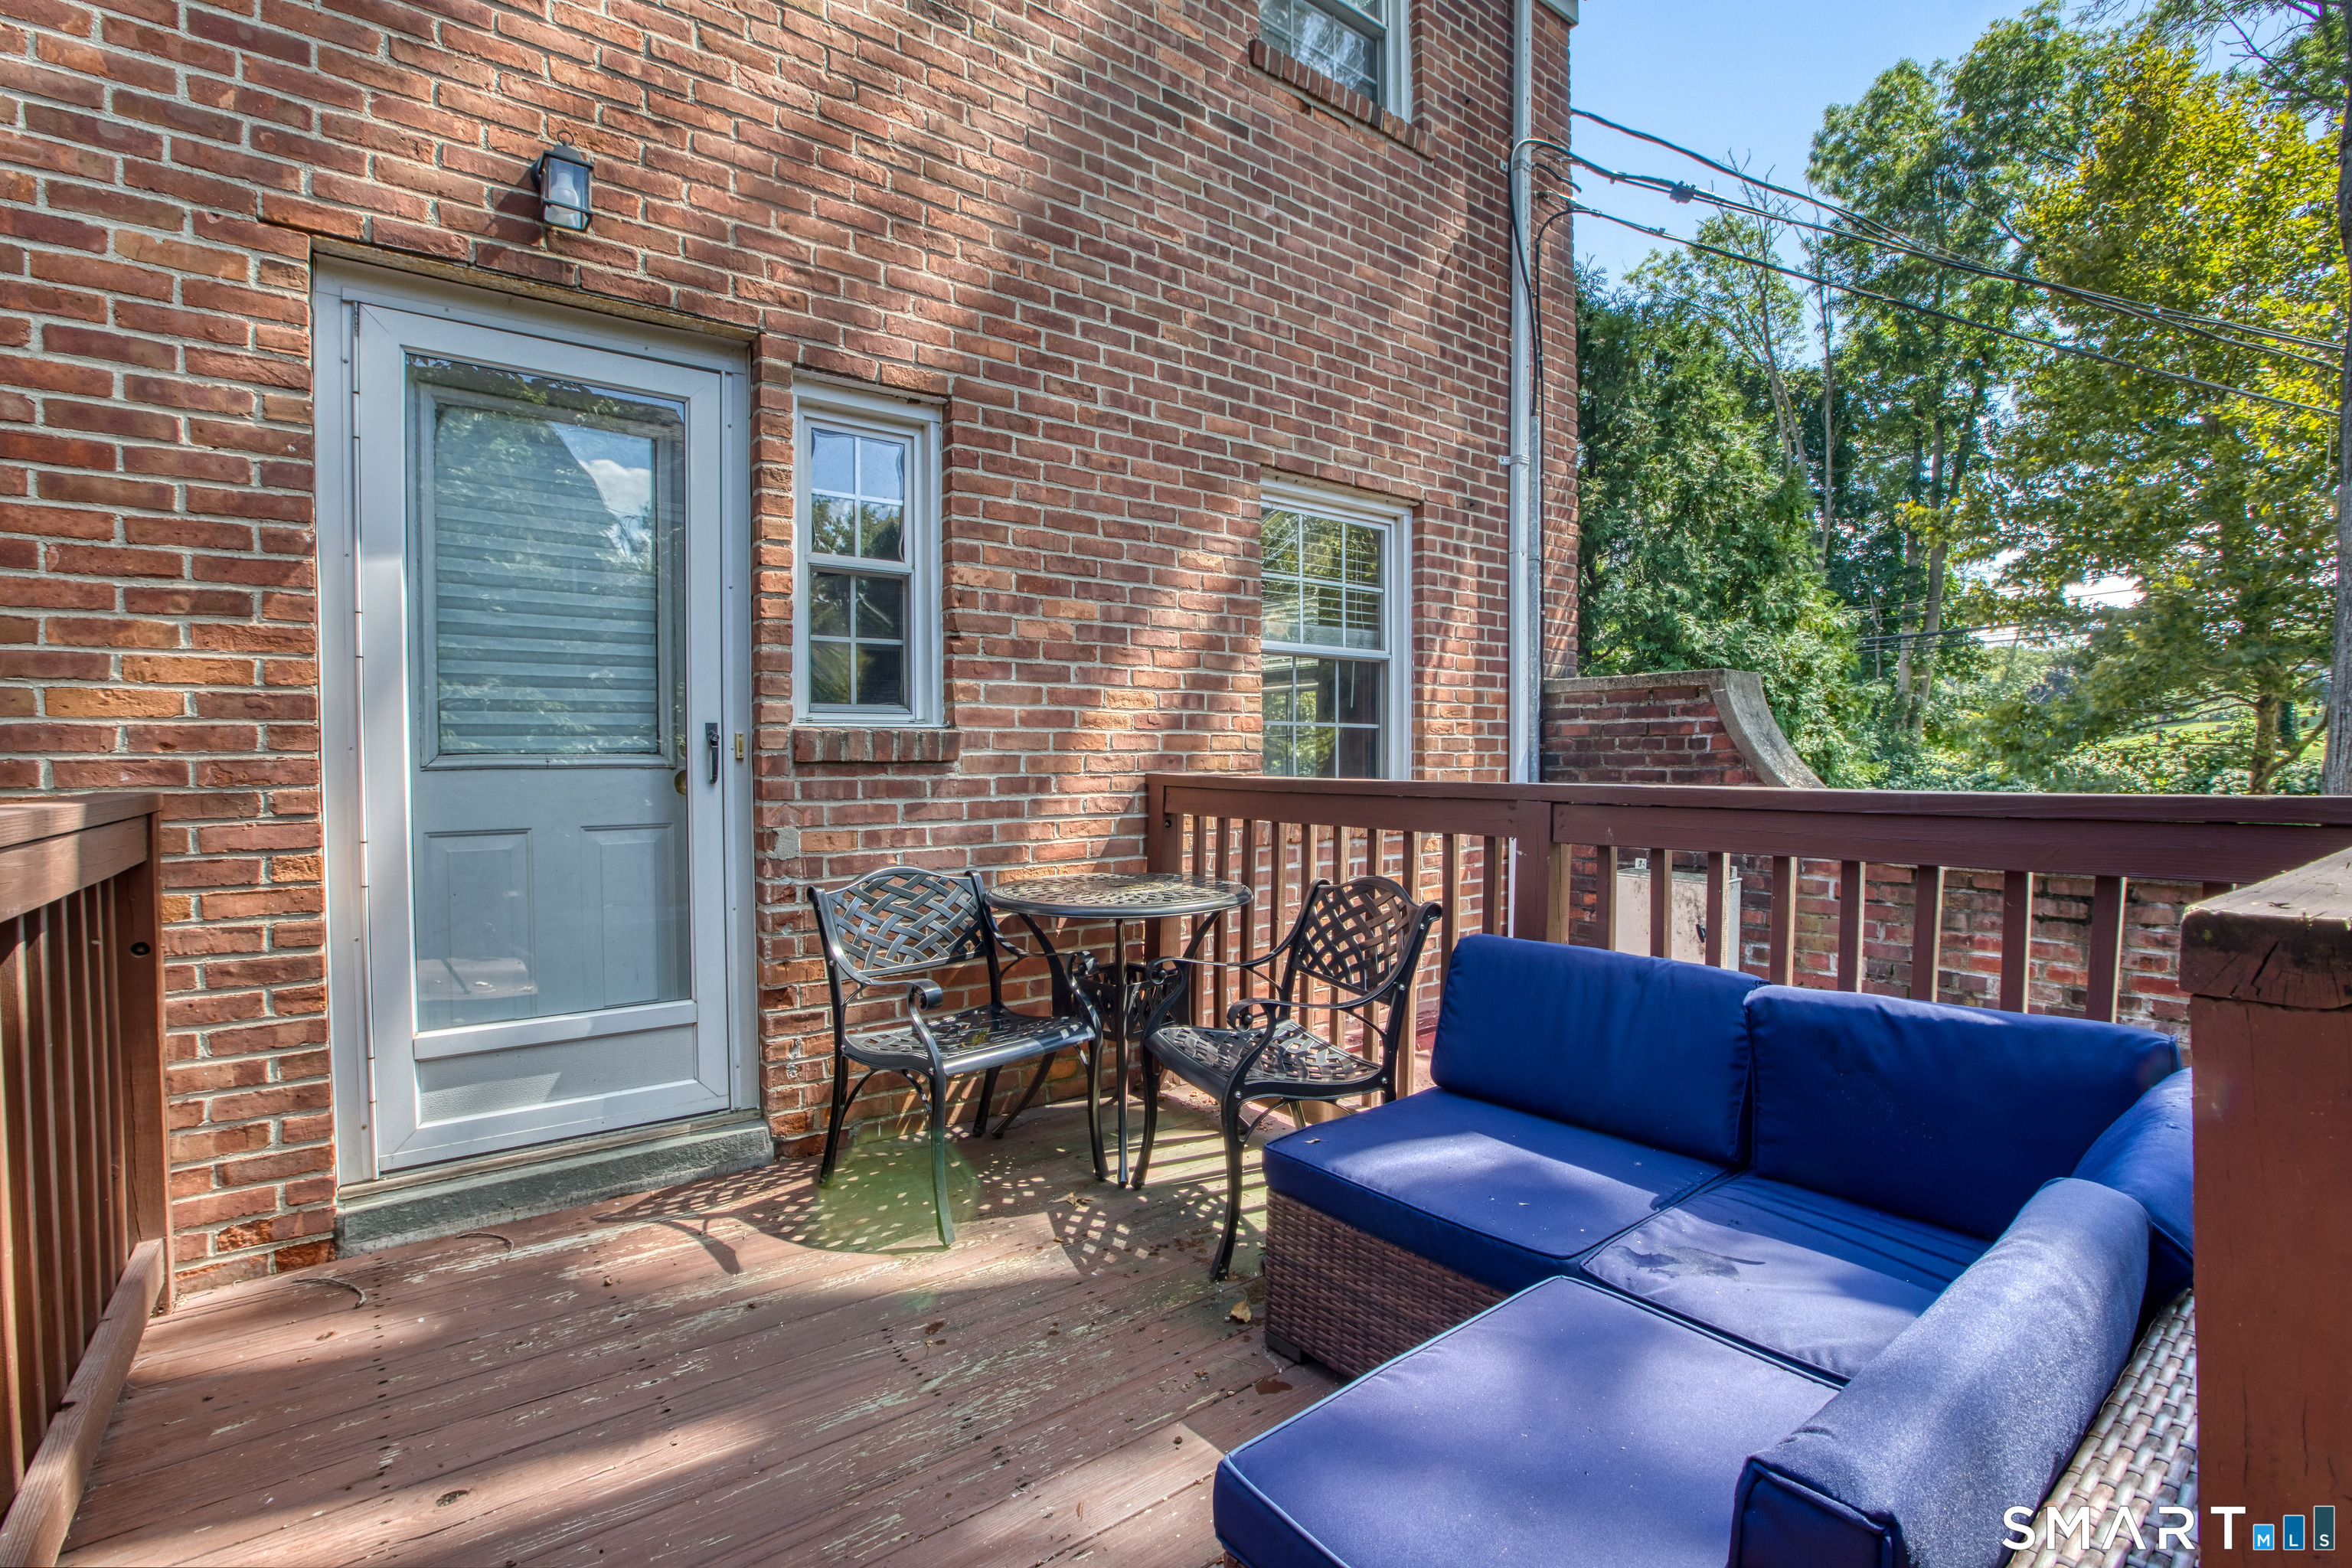
Furnished deck with a blue-cushioned sectional and metal dining set beside a red brick wall.
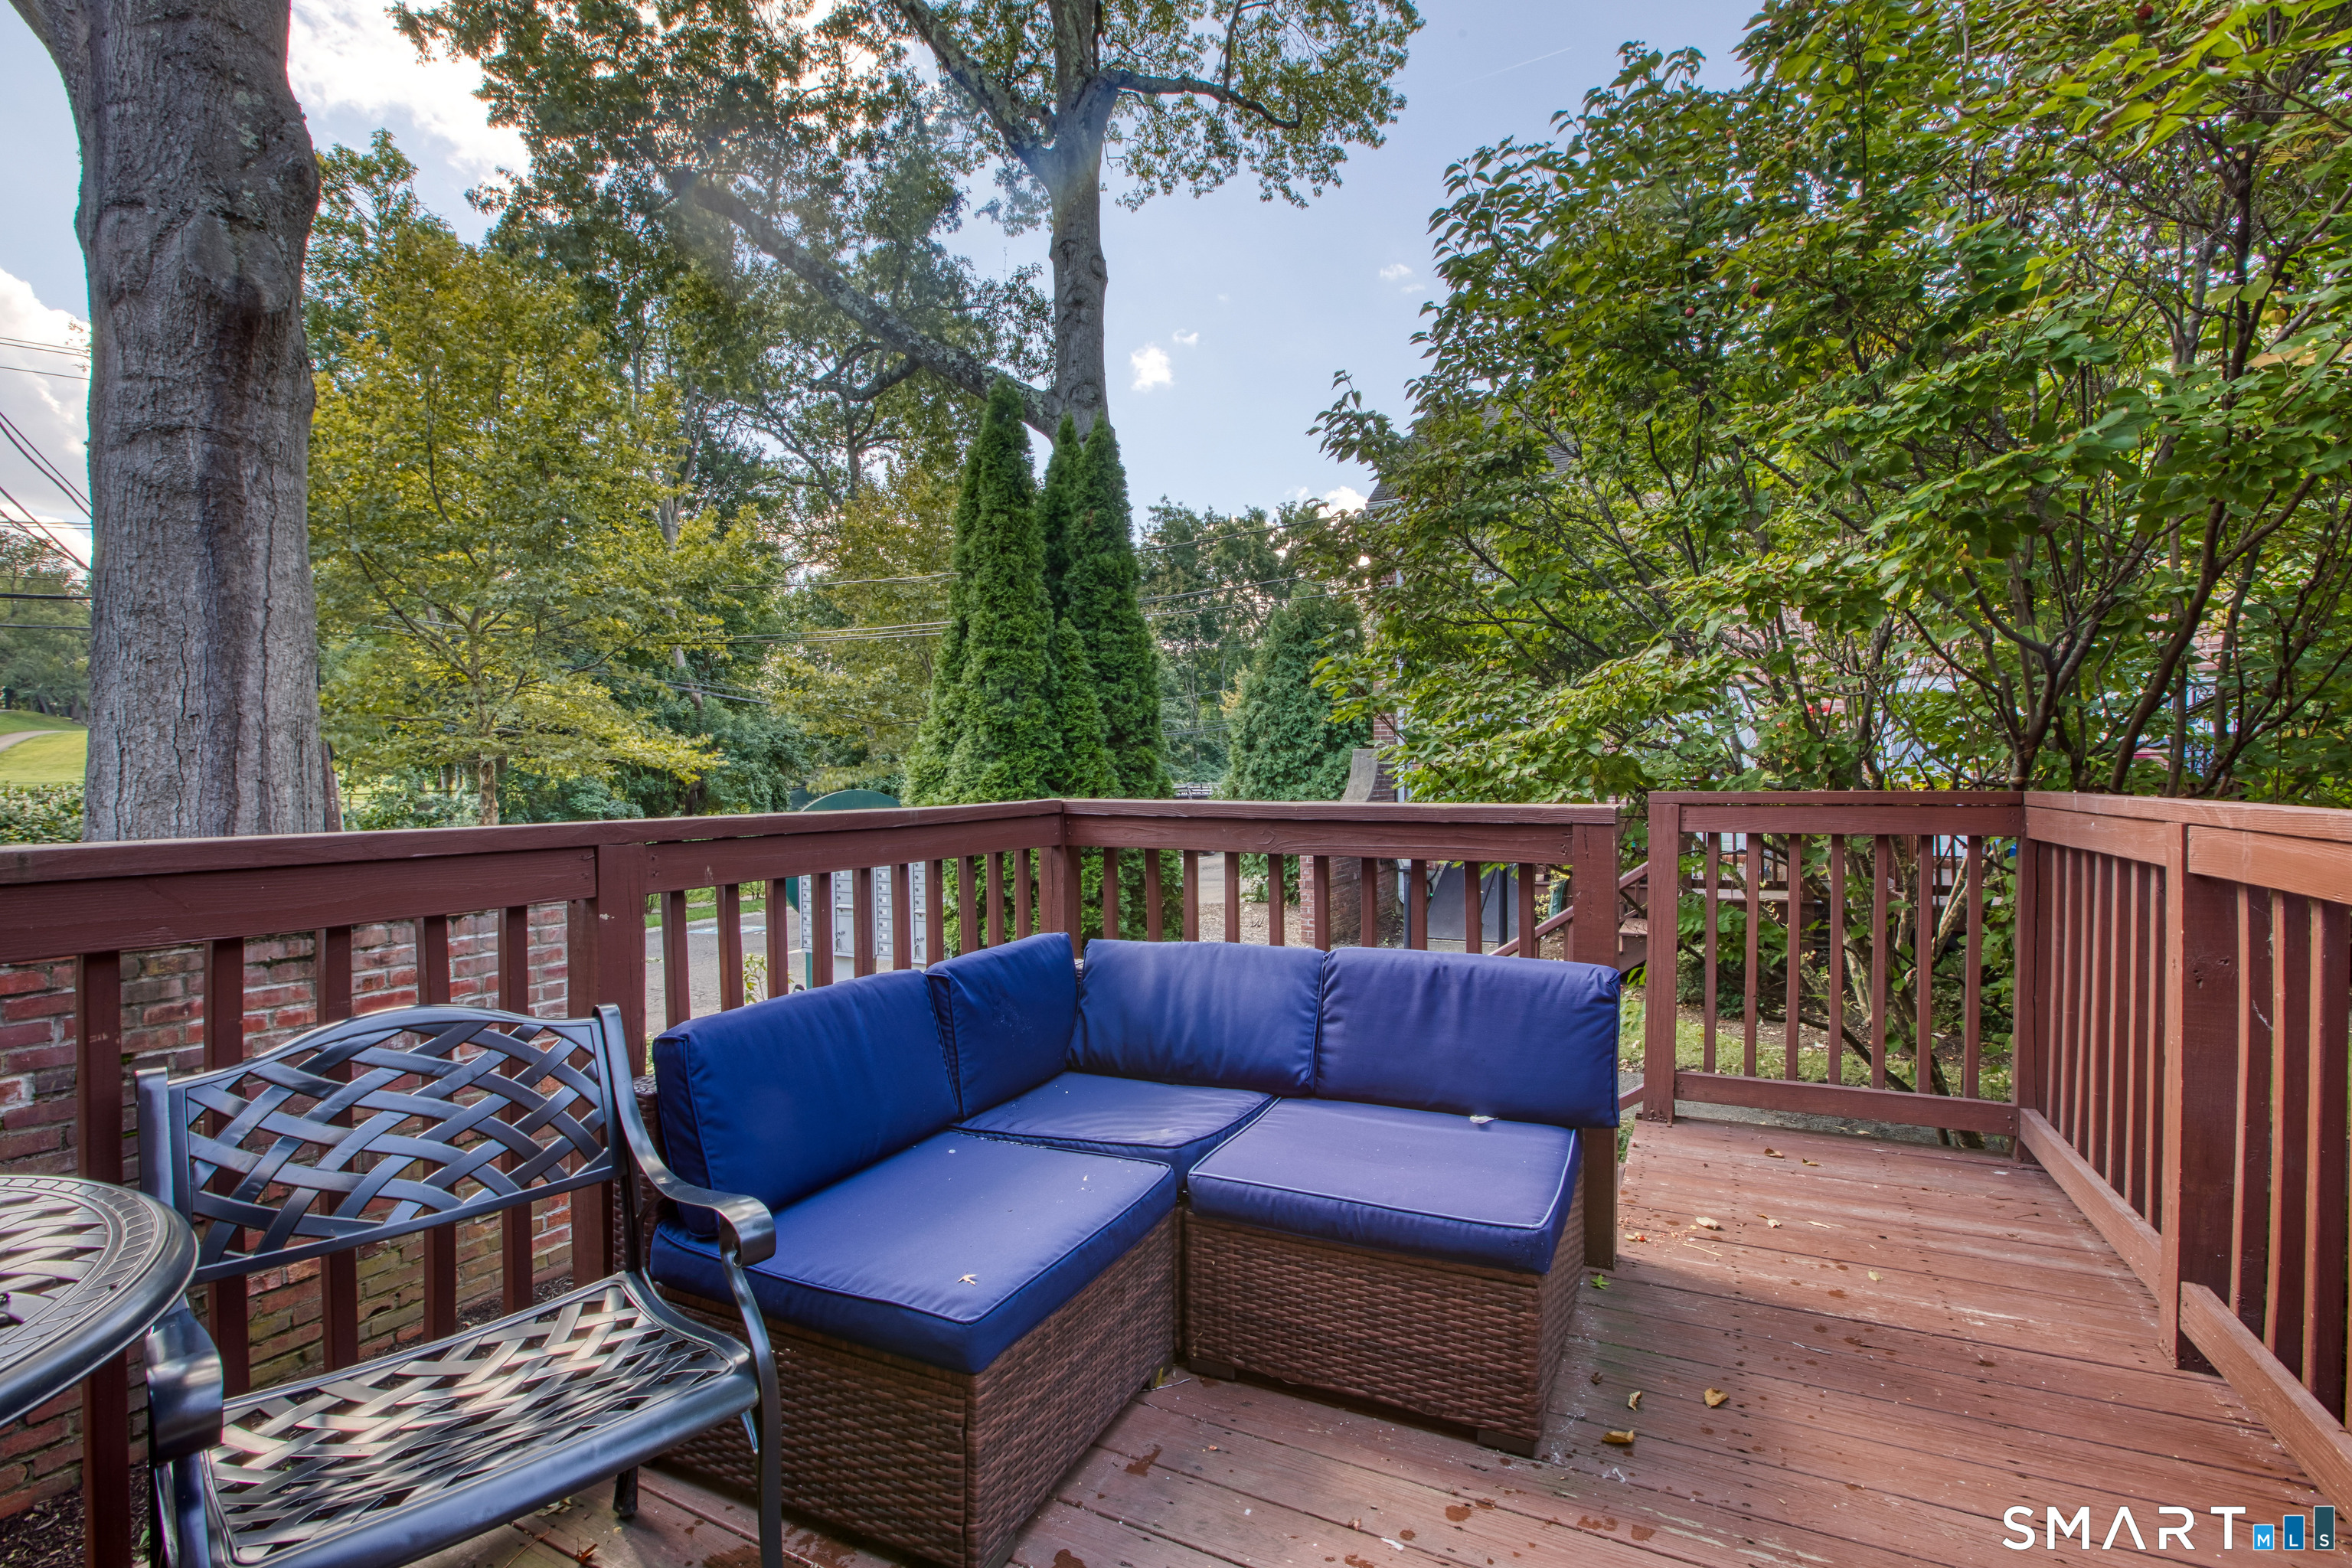
Wooden deck with a blue-cushioned wicker sectional, metal patio chairs, and leafy trees.
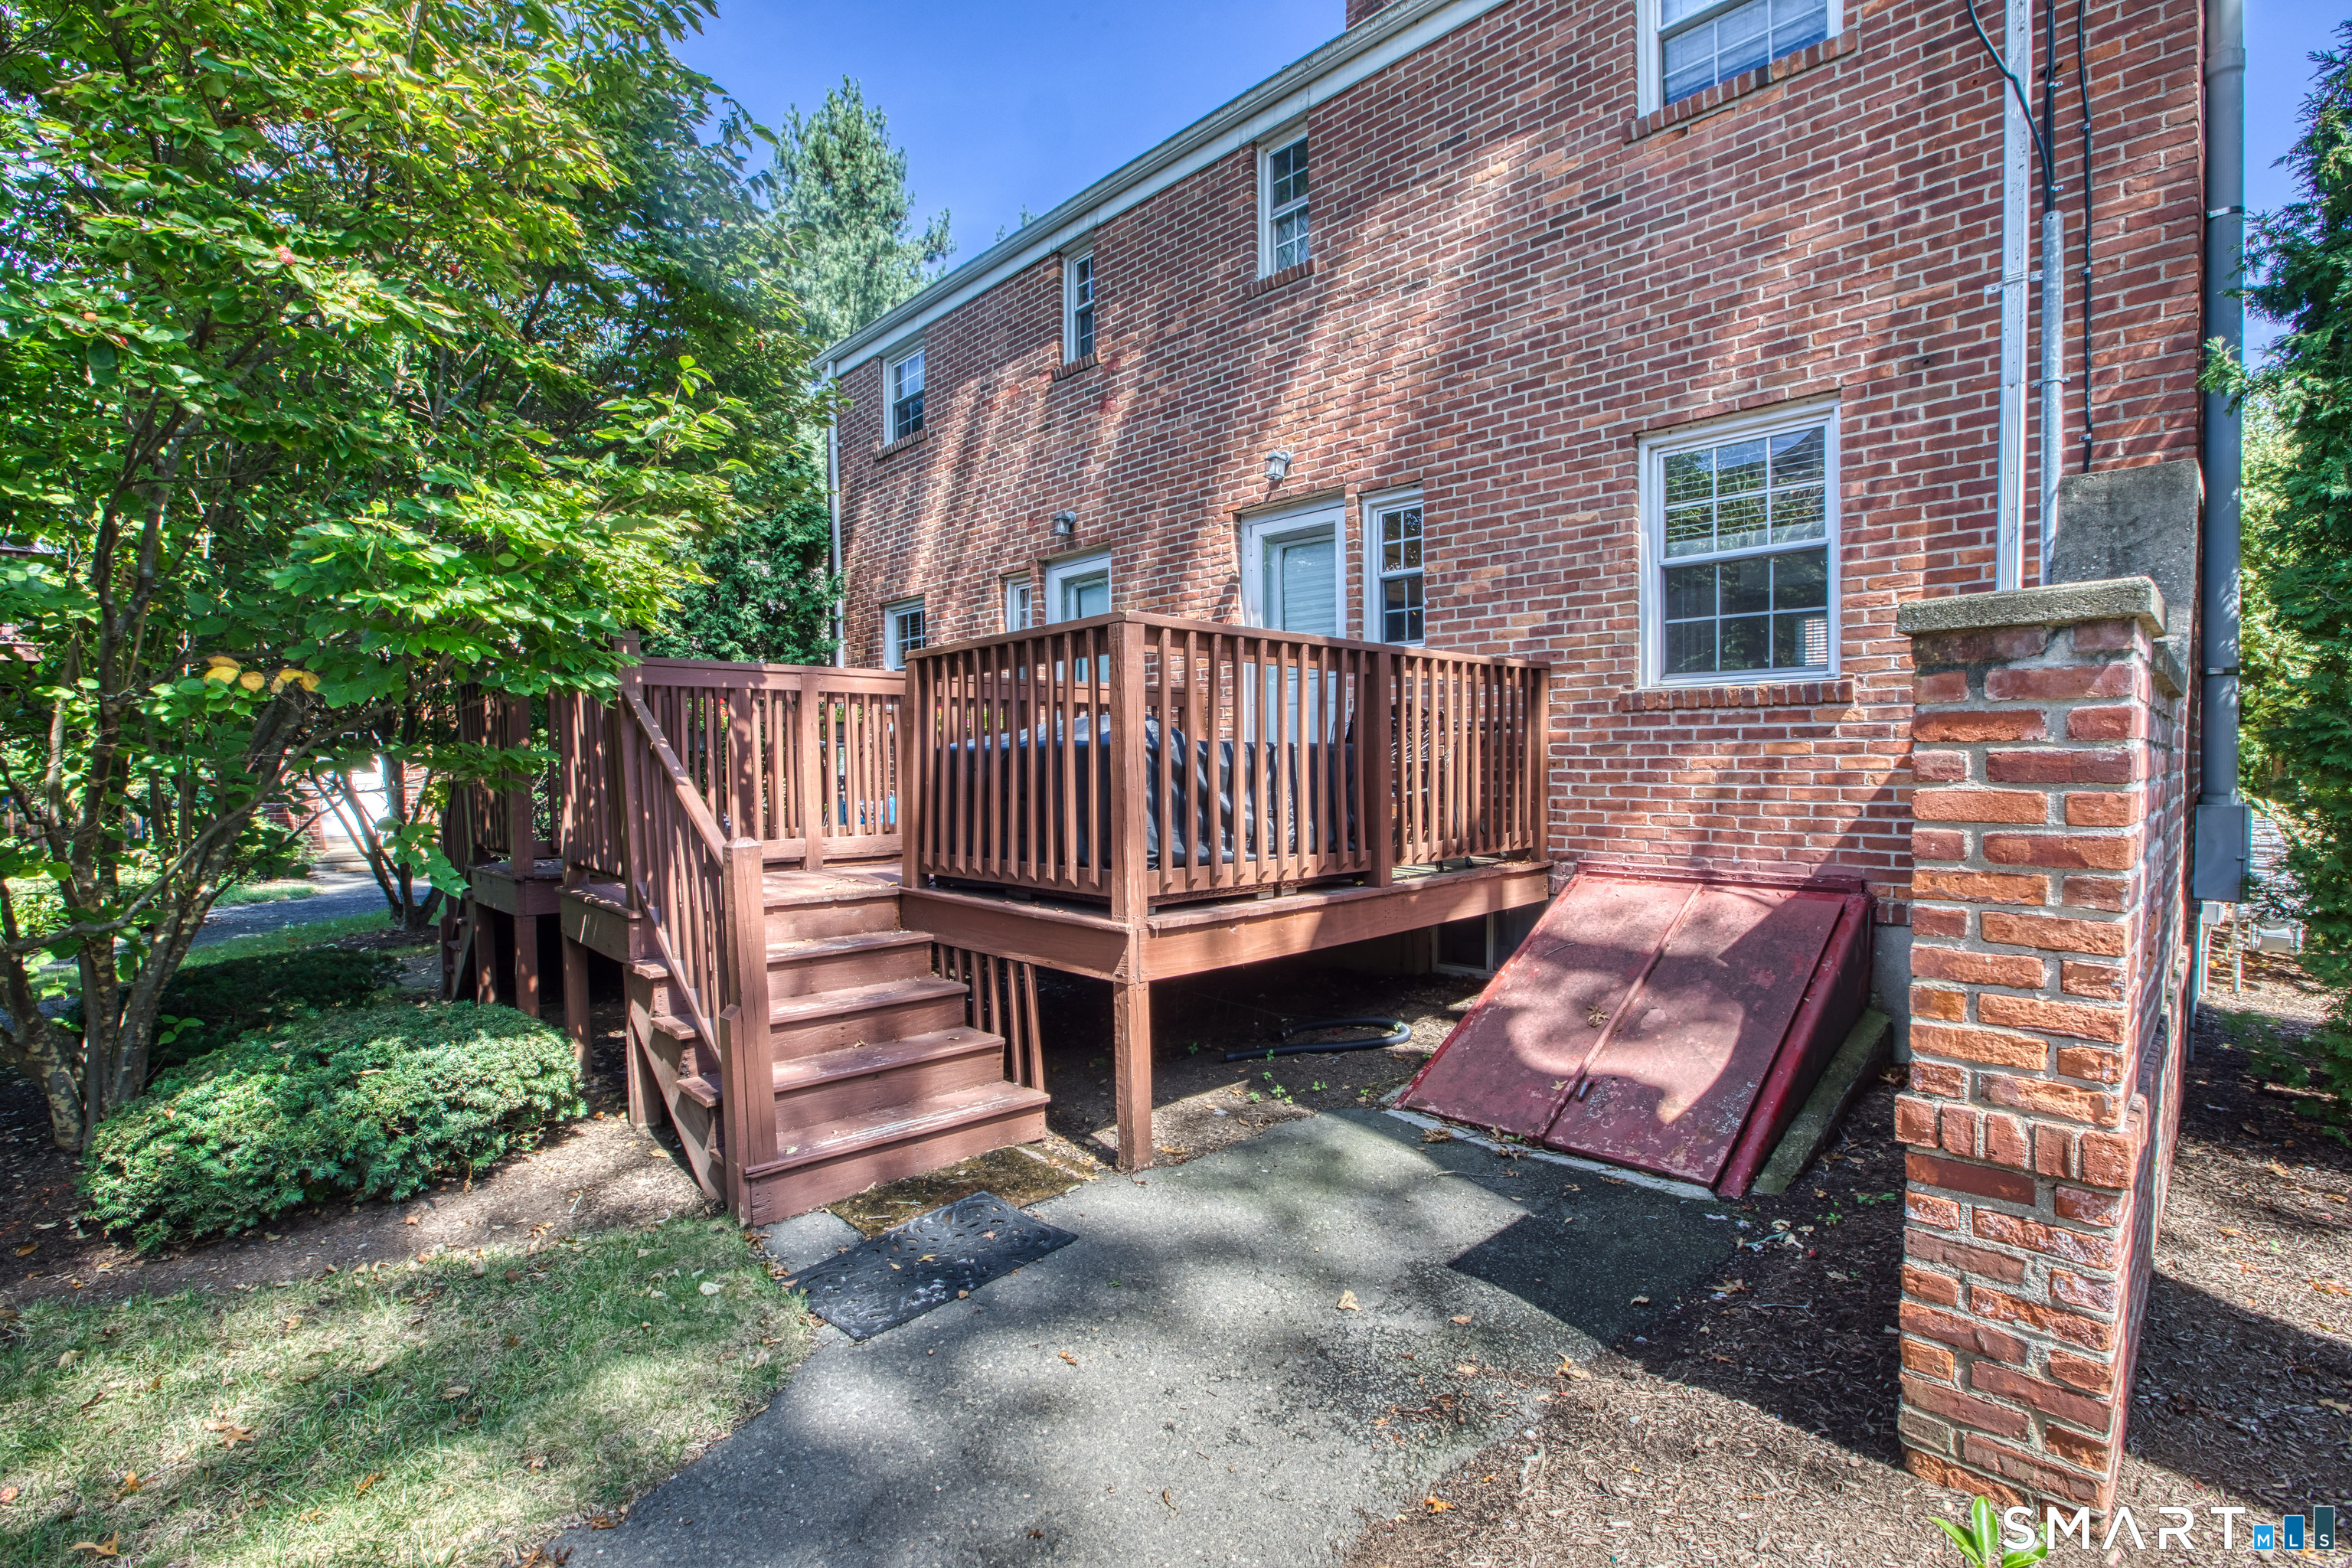
Brick building exterior with a raised wooden deck, stairs, and leafy landscaping.
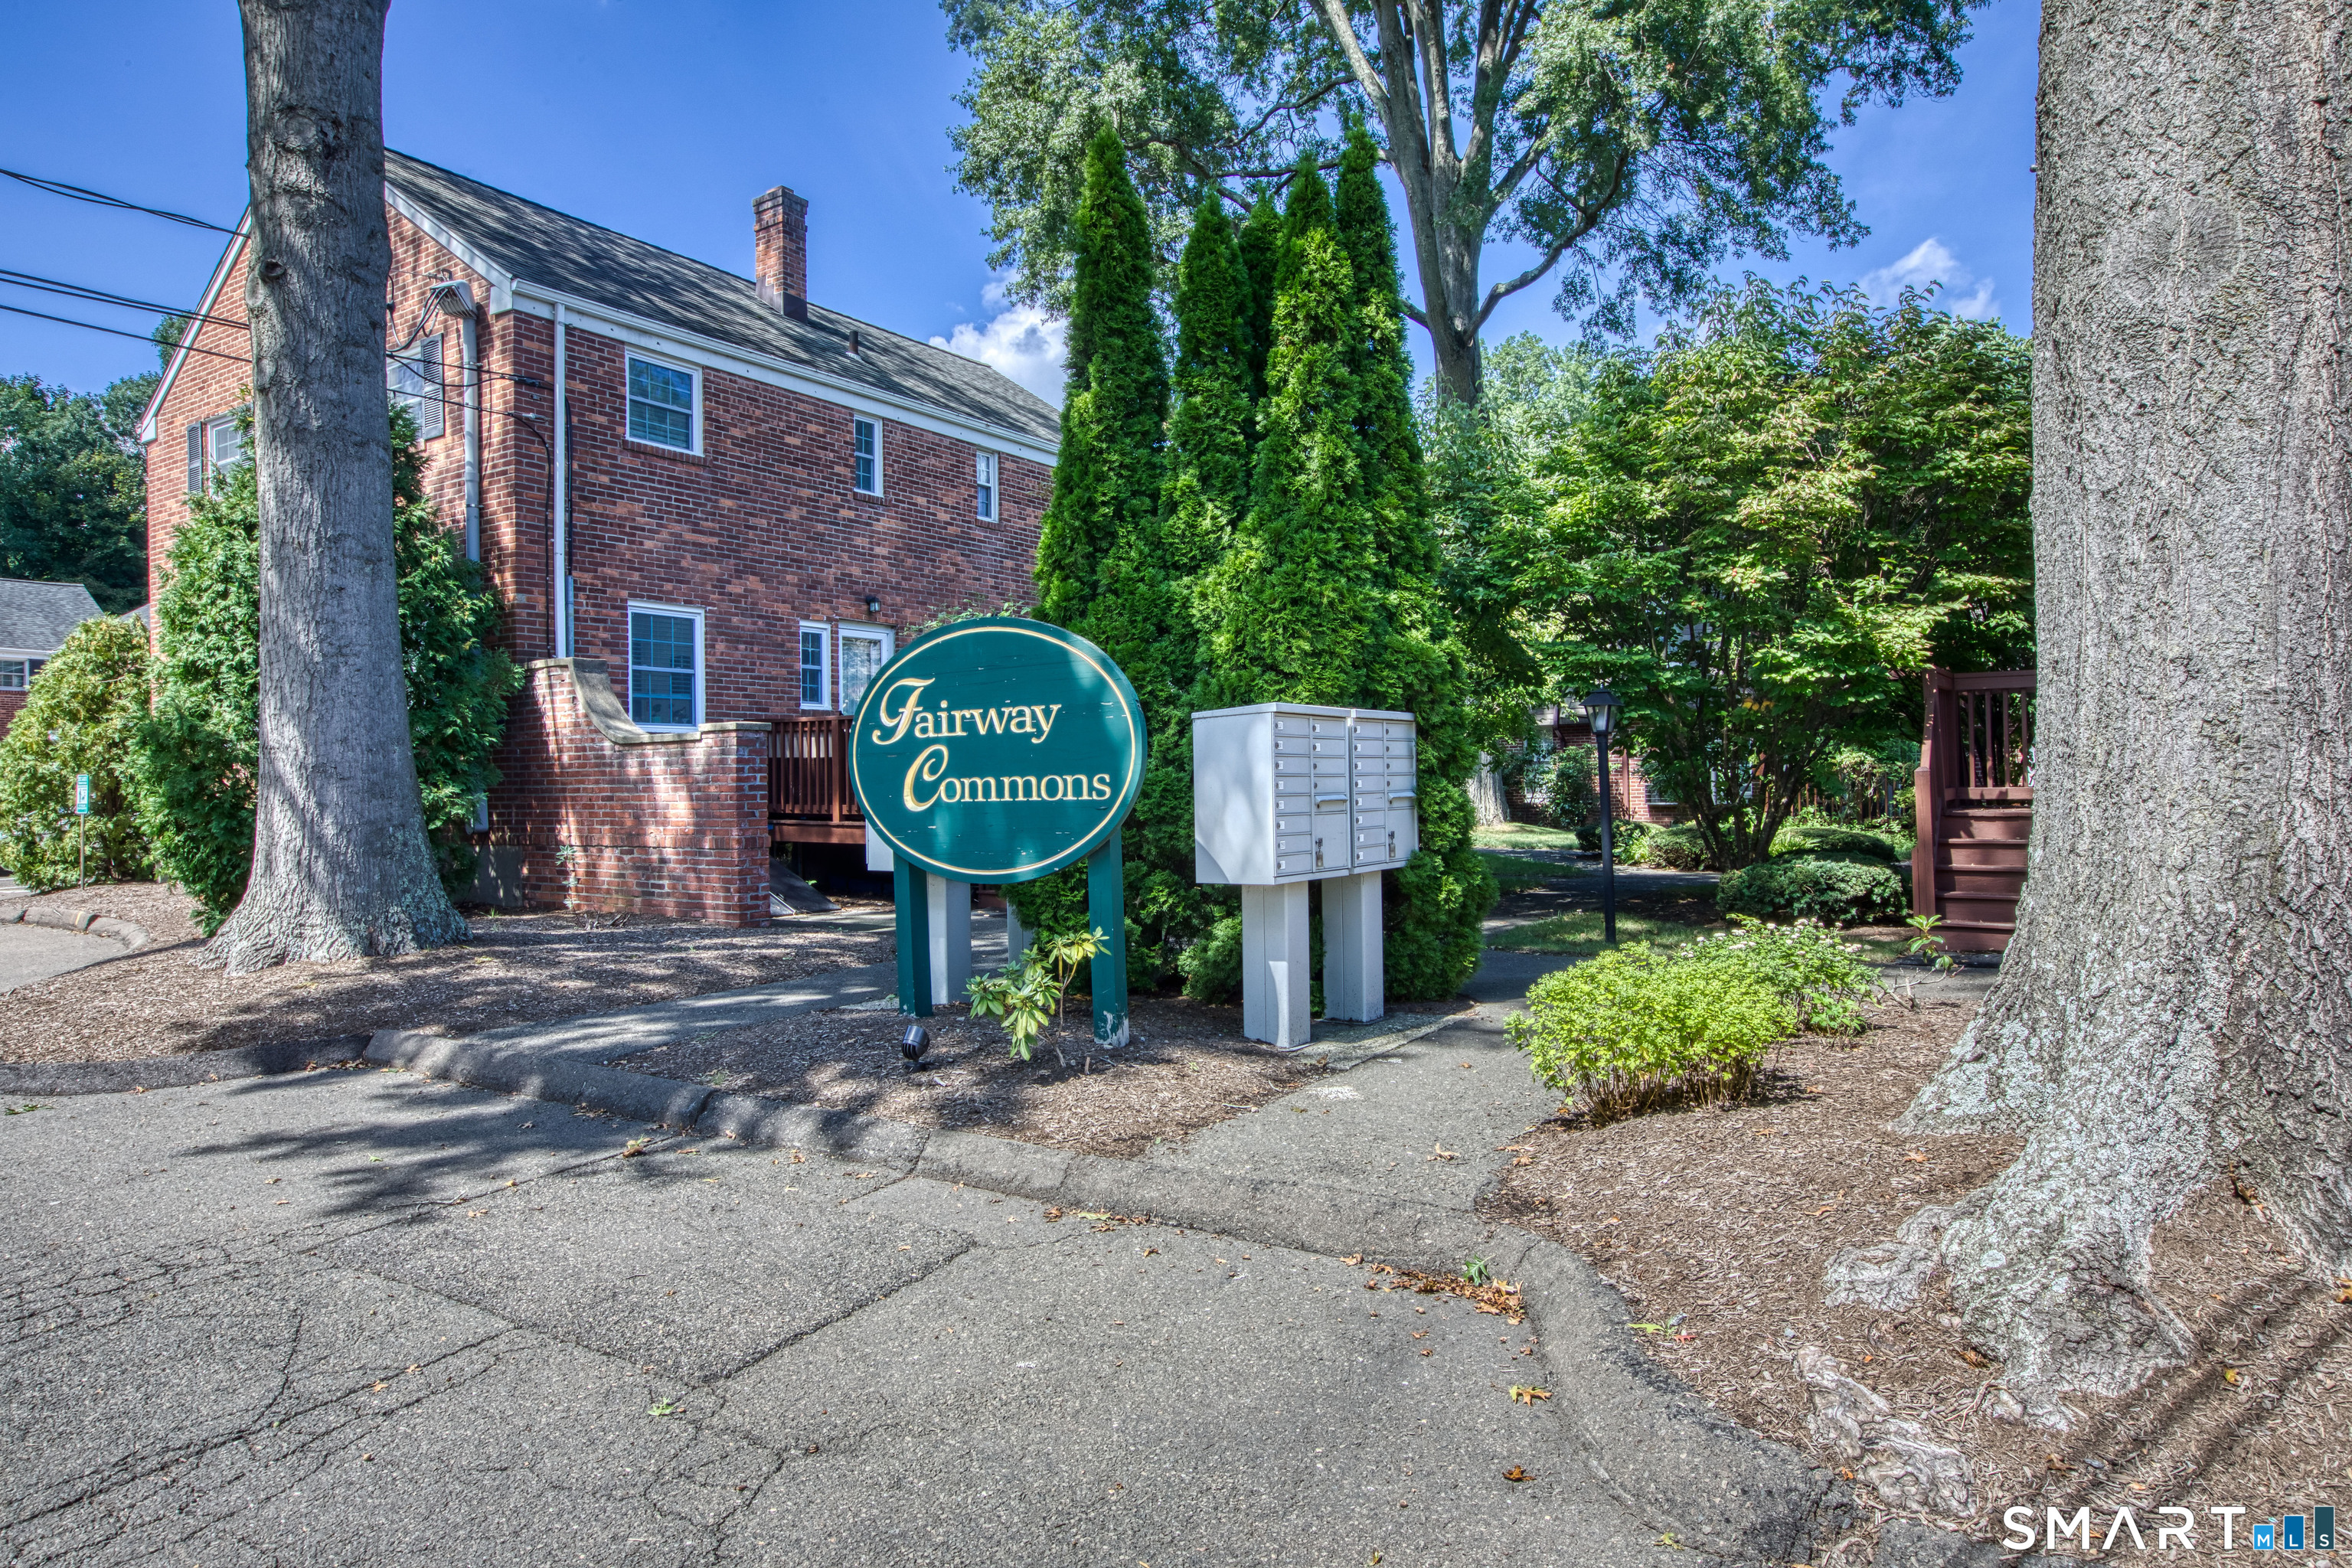
Fairway Commons entrance sign and mailboxes in front of a brick residential building among mature trees.
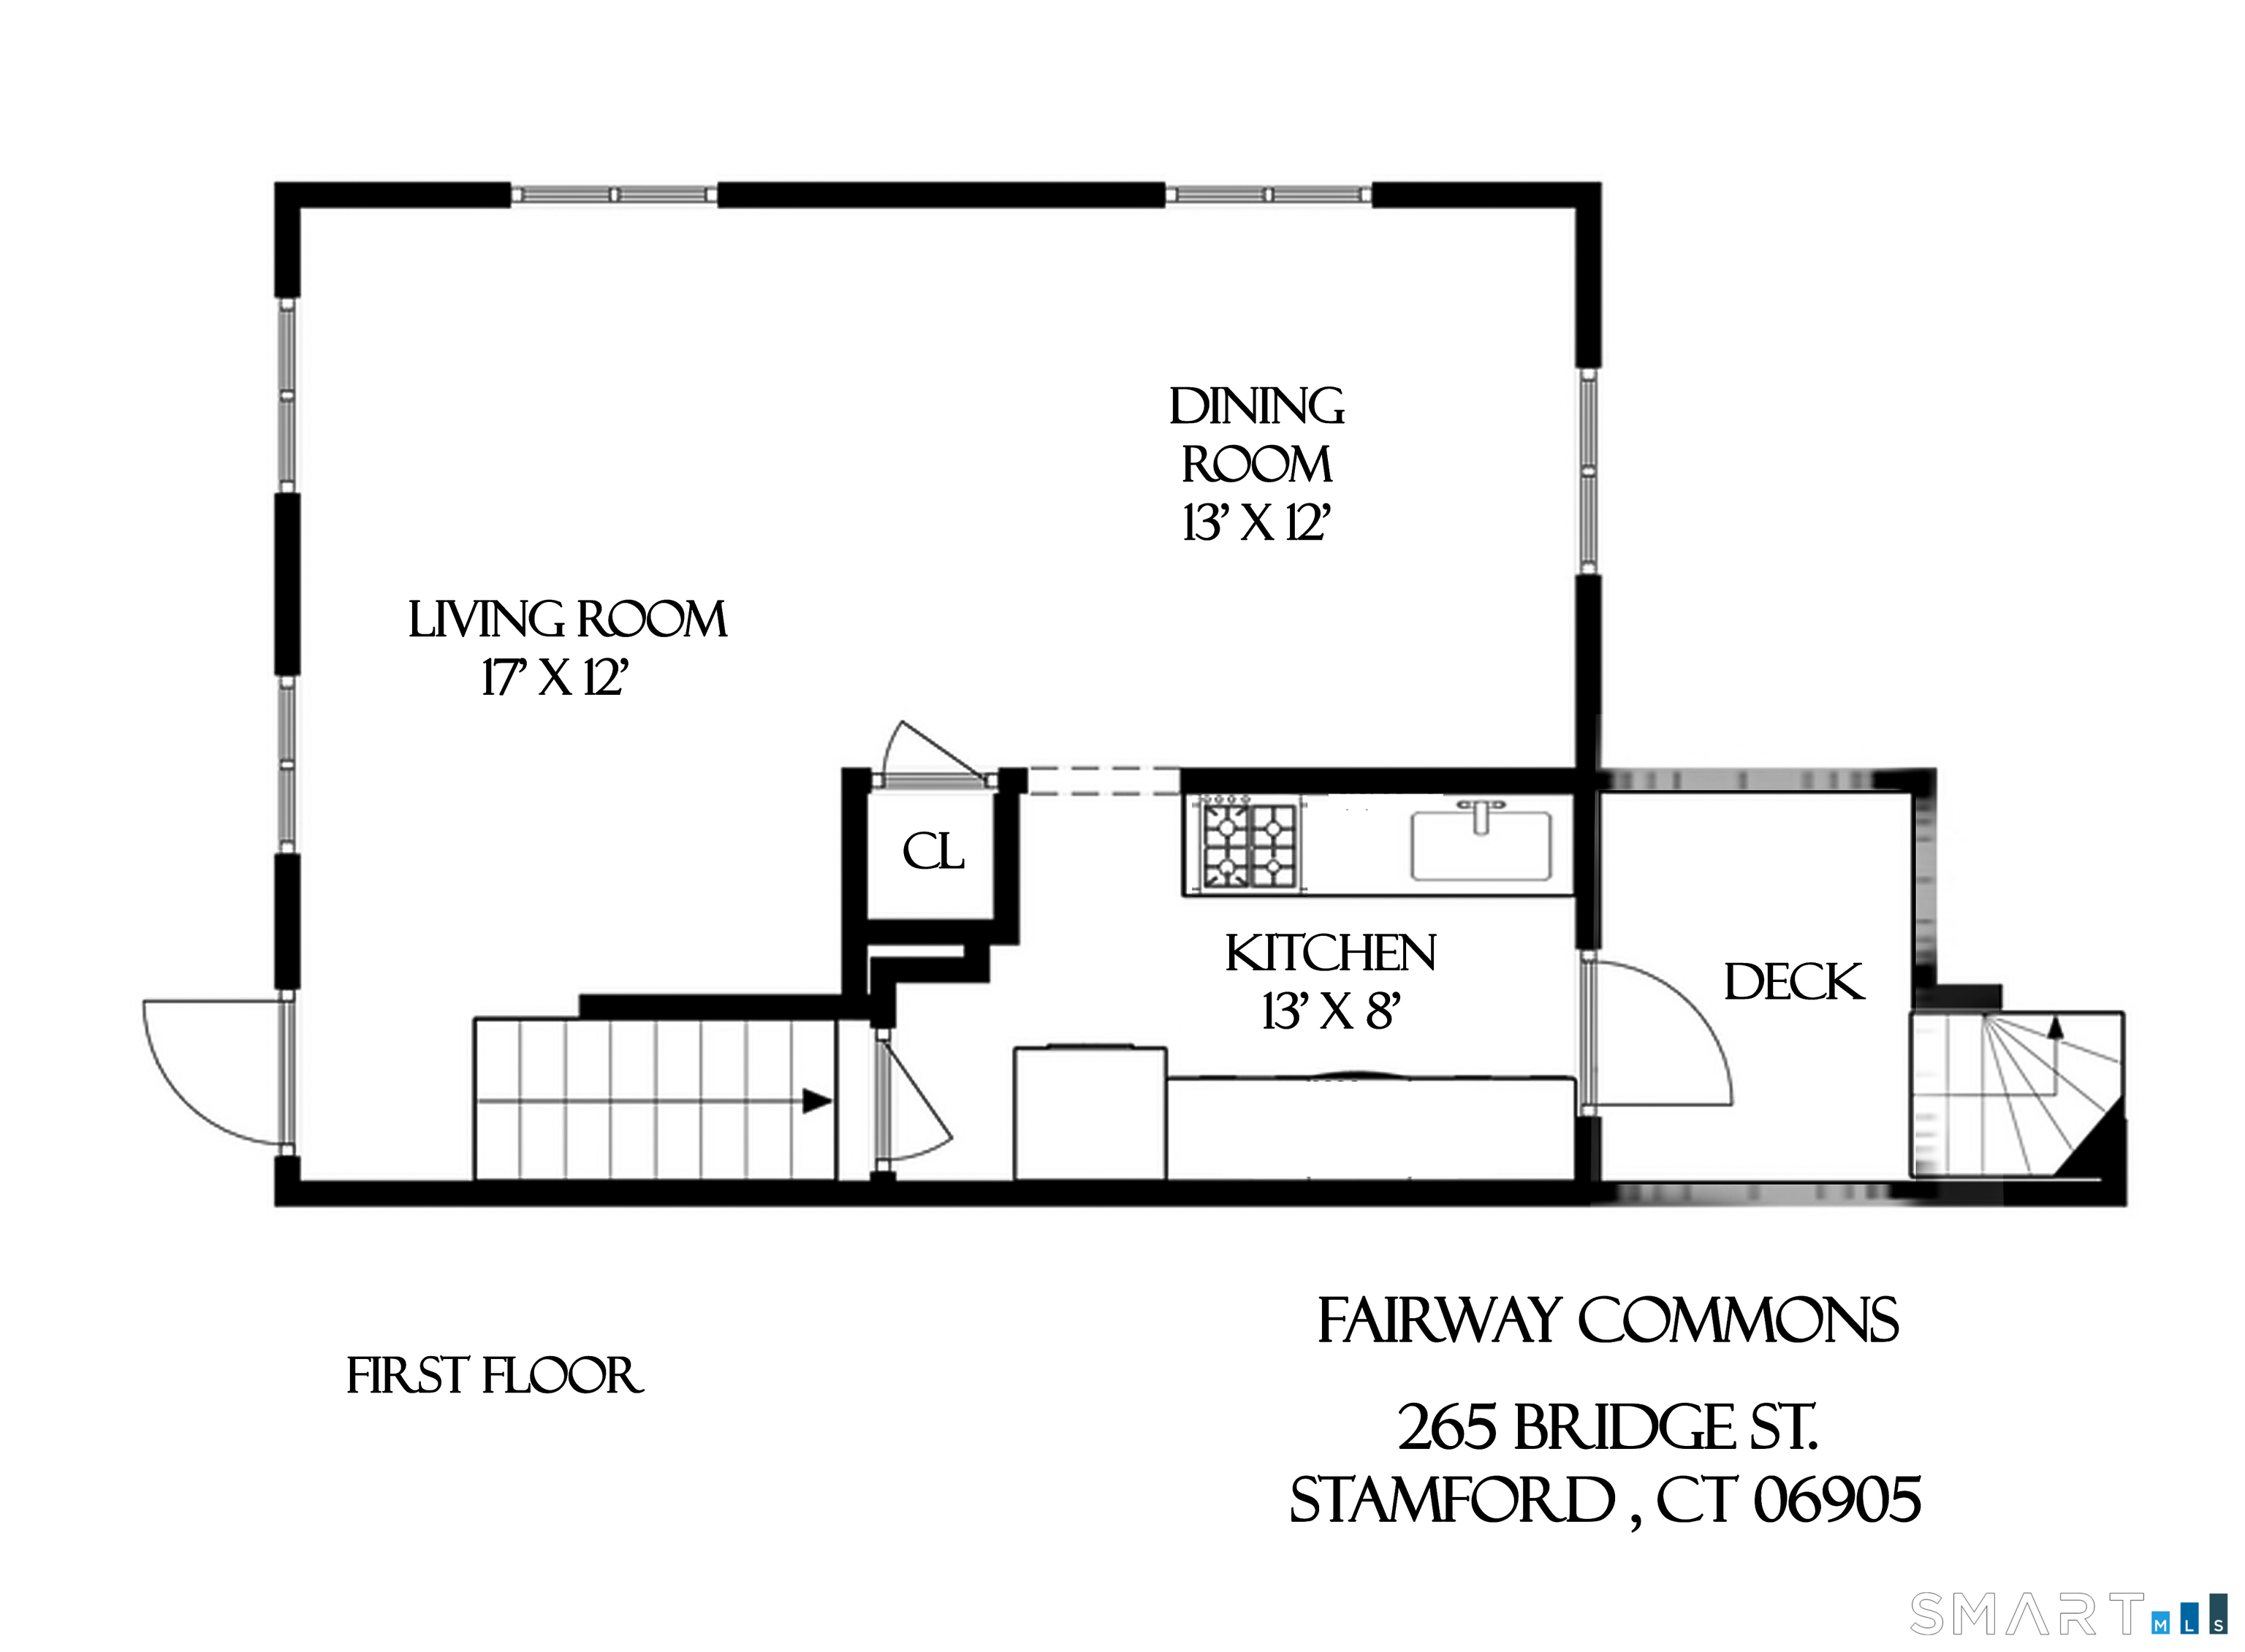
First-floor plan showing the living and dining rooms, kitchen, deck, closet, and stairs.
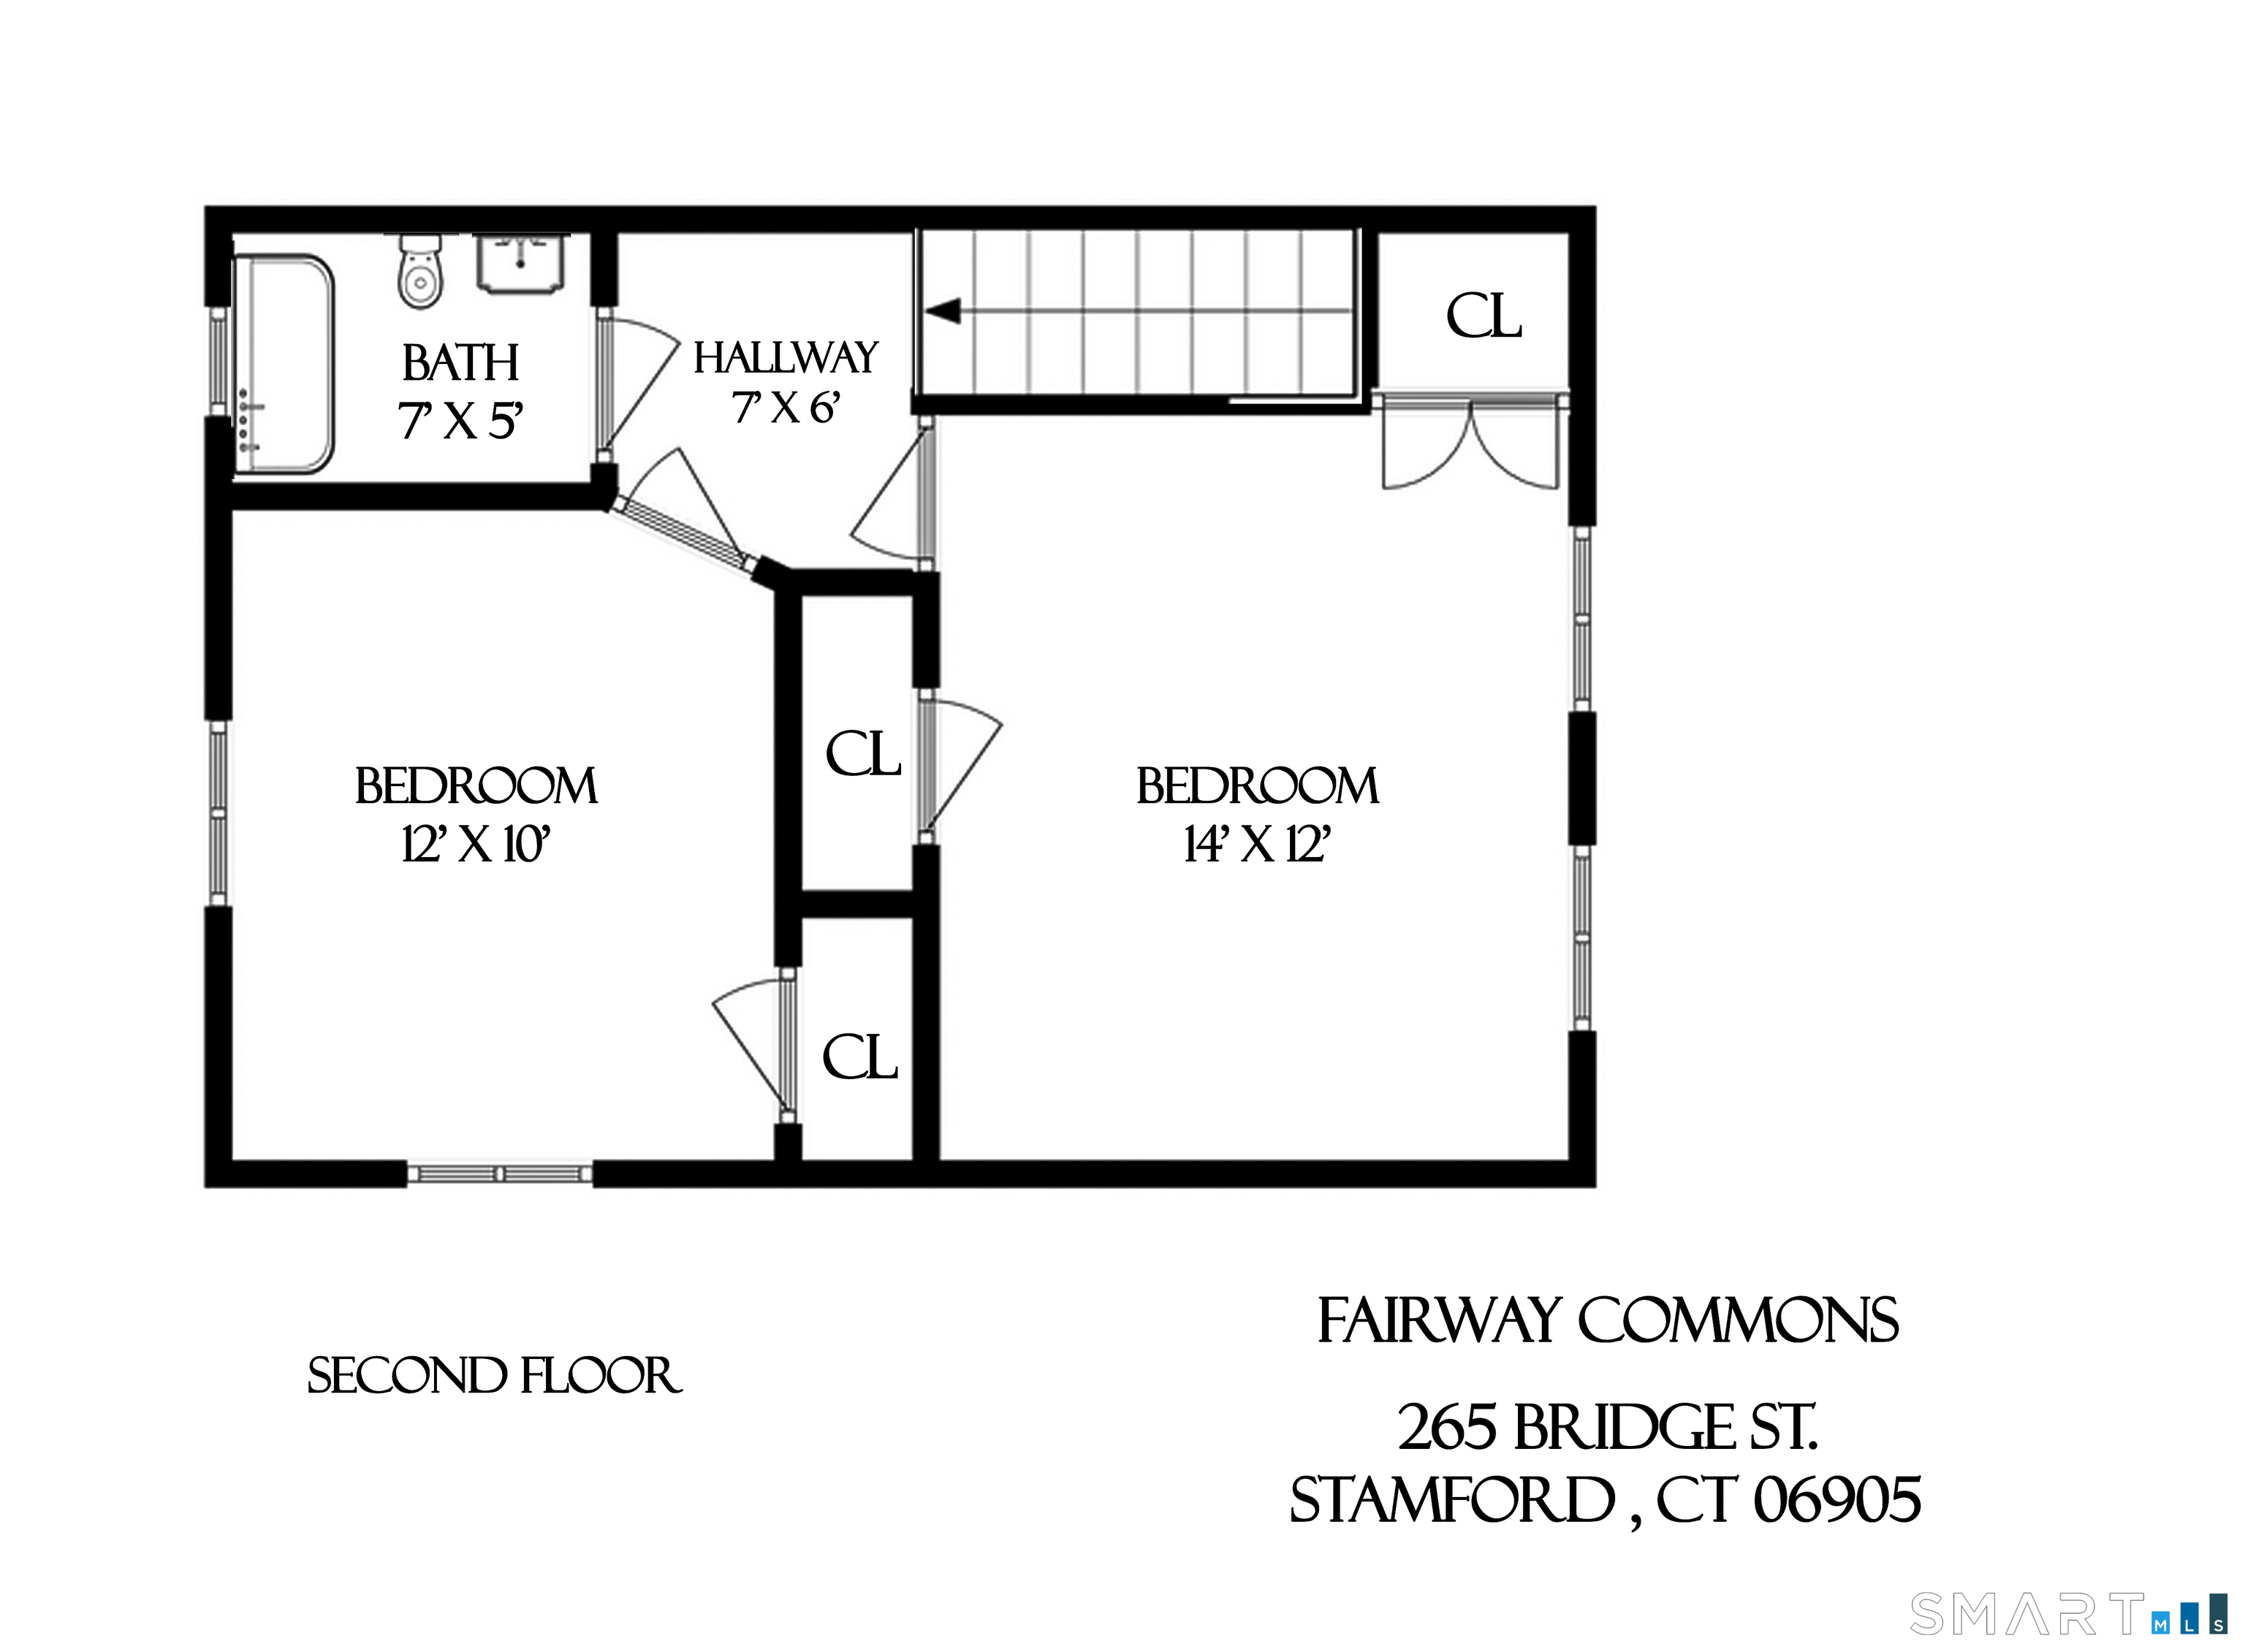
Second-floor floor plan showing two bedrooms, a bathroom, hallway, closets, and staircase.
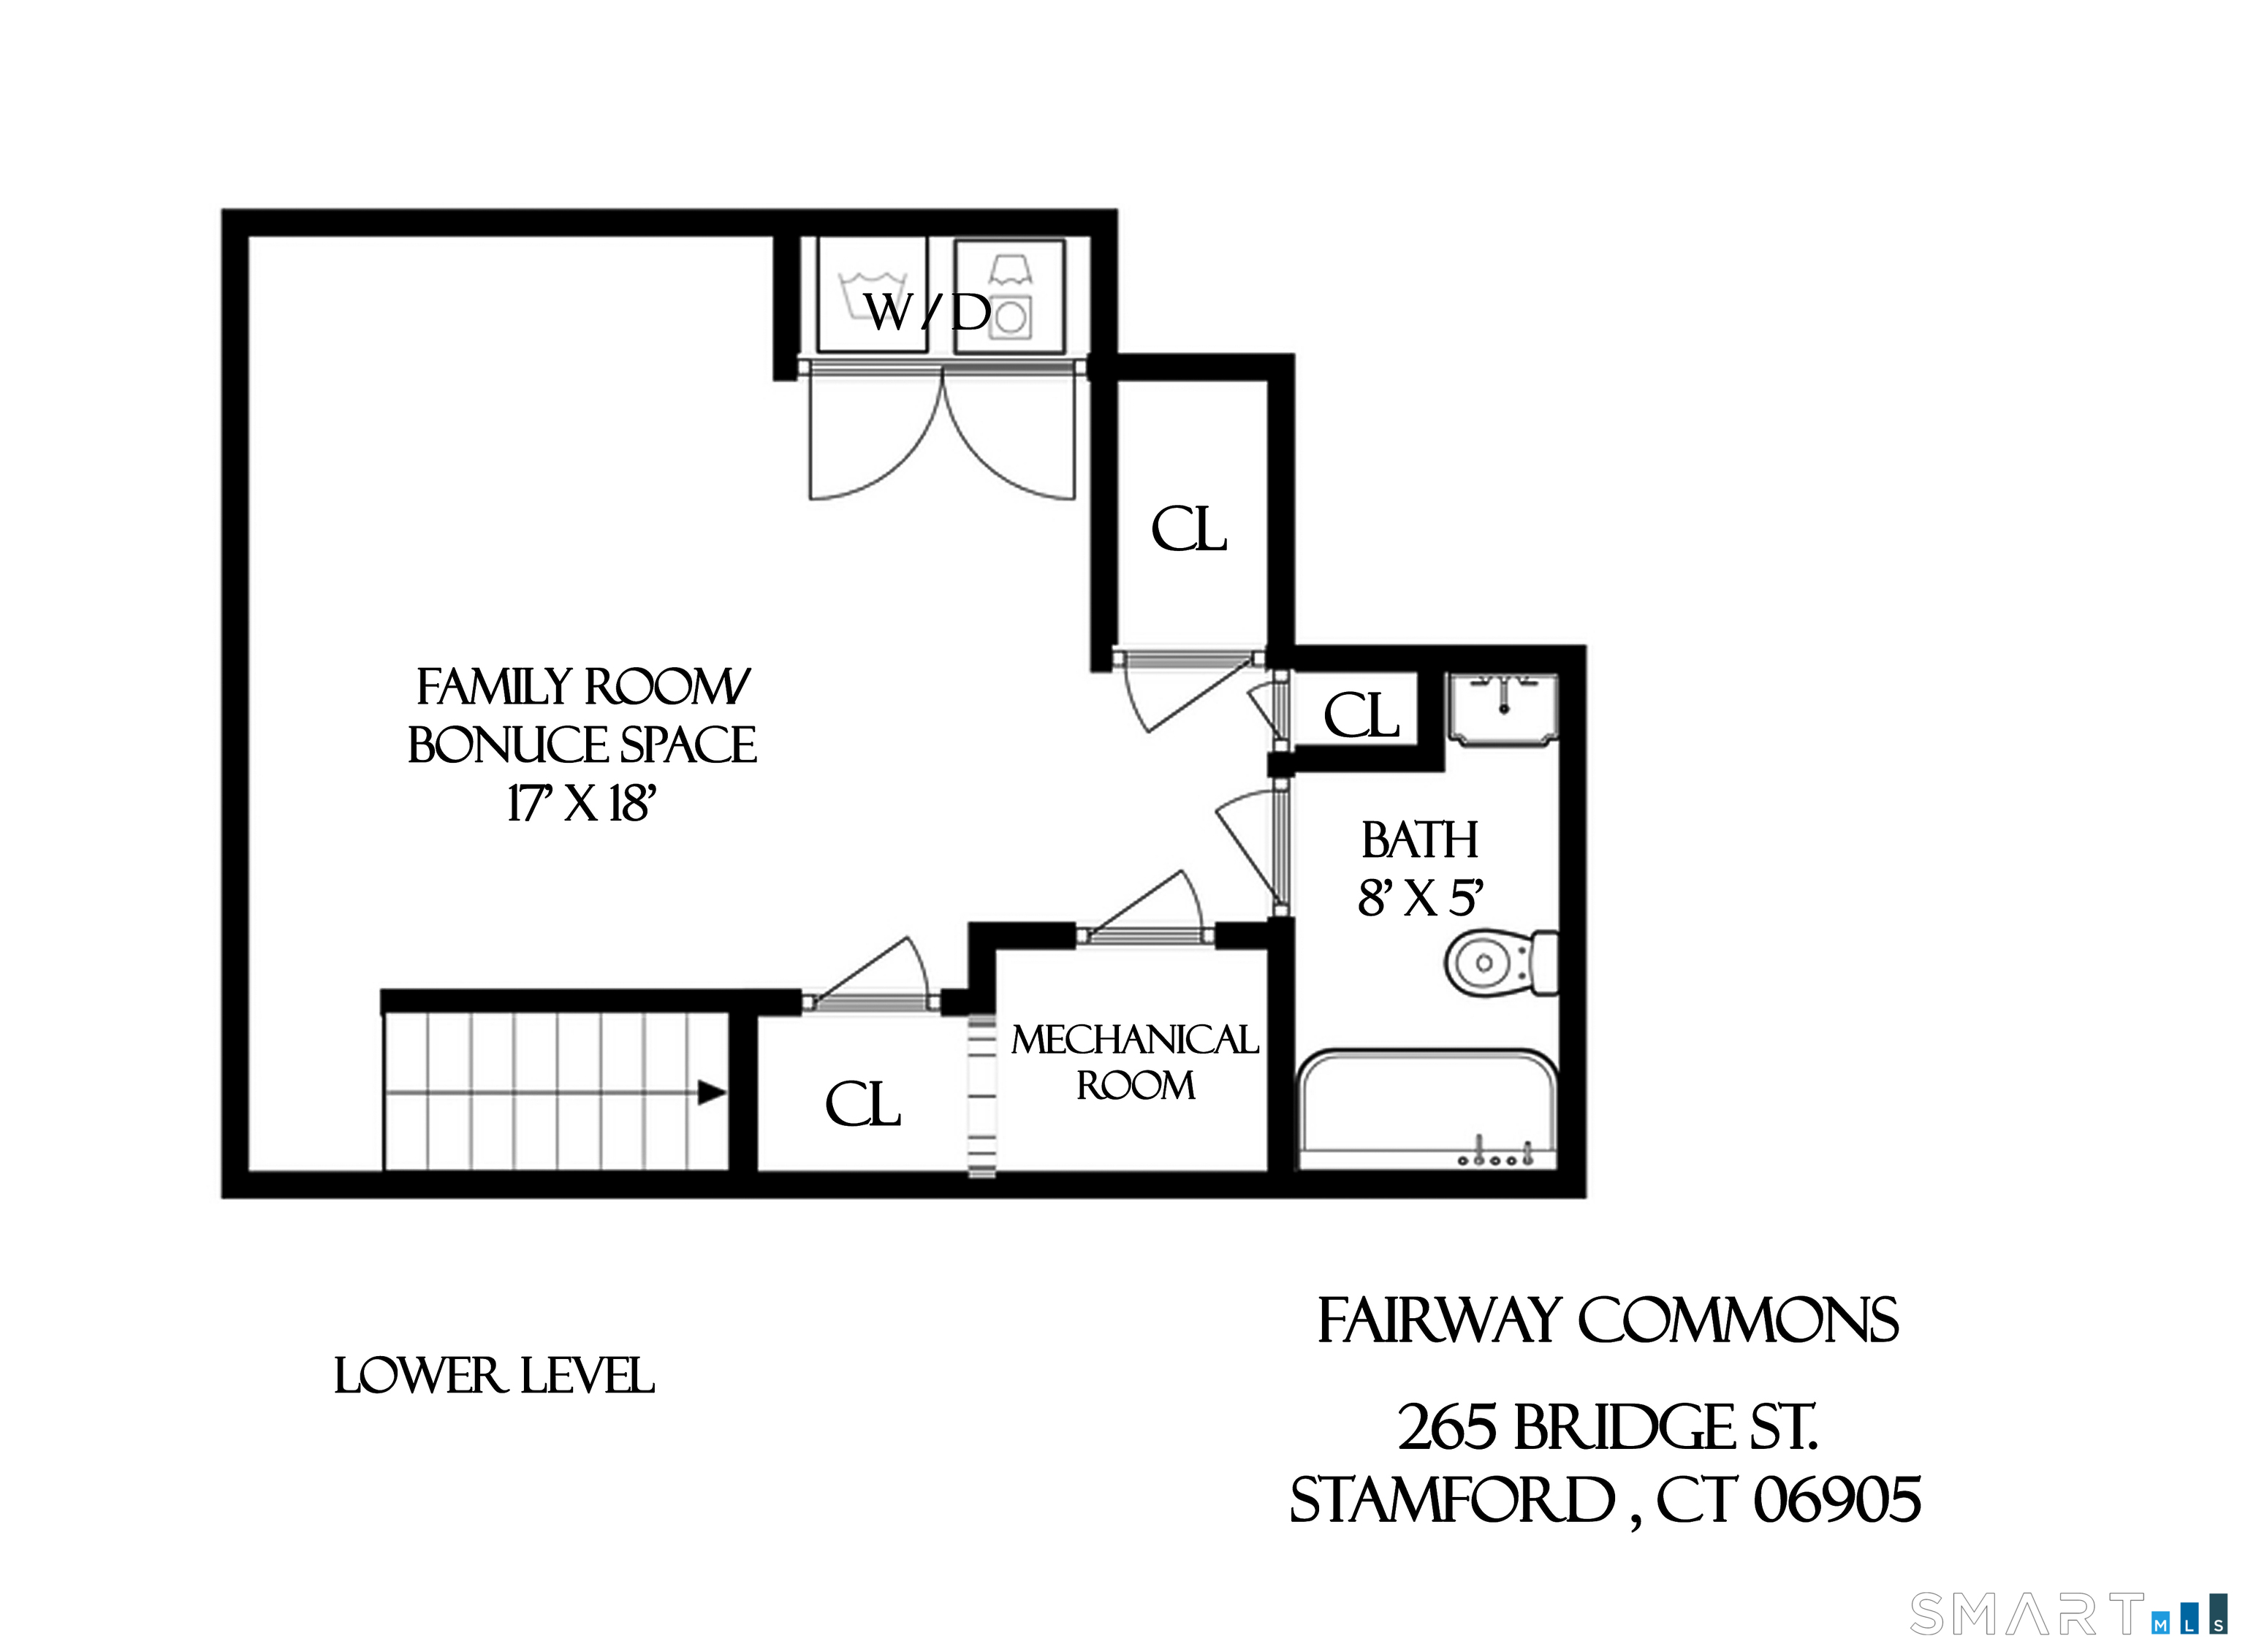
Lower-level floor plan for 265 Bridge Street, showing a family room, bathroom, laundry, and mechanical room.
VIEW PHOTOS
$449,000

265 Bridge Street Unit: 265

2 Beds 2 Baths 1,872 Sq.Ft.

Description

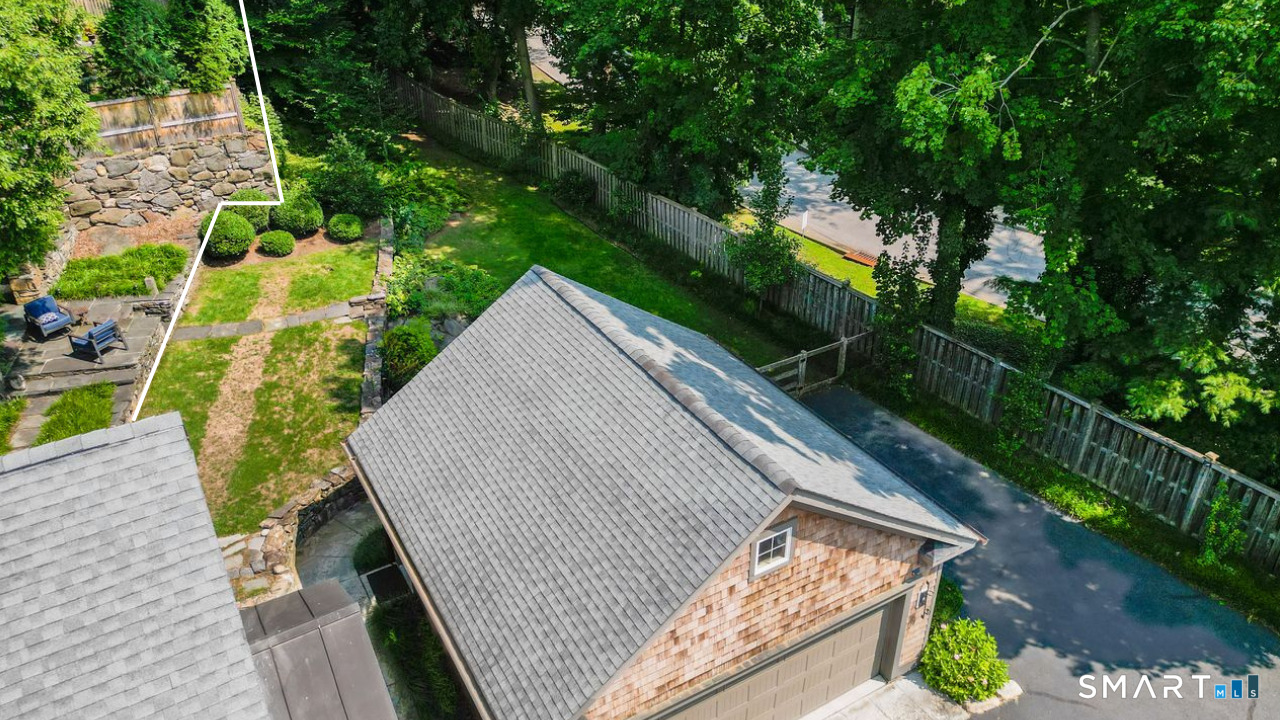
Ideally located on the border of Westover and Ridgeway, this desirable corner-unit townhome offers golf course views and easy access to schools, shopping and the newly renovated Scalzi Park. The inviting living room features hardwood floors and flows into the dining area, while the updated kitchen opens to a private deck. A finished lower level with a full bath provides flexible space for a family room, playroom, home office or gym. Two assigned parking spaces complete this superbly-located Stamford home.

Share Property

Location

265 Bridge Street Unit: 265, Stamford, CT 06905

Status

Active Under Contract
Stacey Delikat

Stacey Delikat

TITLE

Real Estate Salesperson

Property Amenities

Interior
Appliances Gas Range, Oven/Range, Refrigerator, Freezer, Dishwasher, Washer, Dryer
Total Bedrooms: 2
Full Bathrooms: 2
Area & Lot
Total area 1,872 Sq.Ft.
Living area 1,872 Sq.Ft.
MLS® ID 24204843
Year Built 1949
High School Westhill
Middle School Cloonan
Elementary School Stillmeadow
Water Frontage Not Applicable
Architecture Styles Townhouse
Type Condo
Status Active Under Contract
Exterior
Stories 3
Air conditioning Central Air
Heat type Hot Air
Water Source Public Water Connected
Sewer Public Sewer Connected
Parking Assigned Parking
Lot Features N/A
Finance
Sales Price $449,000
HOA Fees $582 monthly
Real Estate Tax $5,831 yearly
Brick building entrance marked 265, with a white-columned canopy, front steps, and leafy shrubs.

Schedule a Showing

I would love to show you this beautiful property. Please select your preferred date and time below. I will be in touch shortly to confirm your appointment.

Schedule a Showing

I would love to show you this beautiful property. Please select your preferred date and time below. I will be in touch shortly to confirm your appointment.

Thank you for your interest in 265 Bridge Street Unit: 265, Stamford, CT 06905. We are reviewing your request and will be in touch shortly!

Mortgage Calculator

Estimate your monthly mortgage payment, including the principal and interest, property taxes, and HOA. Adjust the values to generate a more accurate rate.

All estimates are provided for informational purposes only. Actual amounts may vary.
$0,000 Your Payment 20 15 65
$0,000 Your Payment

Stamford

Get In Touch With Stacey

Your real estate journey begins with a conversation. Whether you have questions about the market, need advice on buying or selling, or are ready to take the next step, I’m here to provide expert support and insights