Leave a Message

Thank you for your message. I will be in touch with you shortly.

39 Running Brook Lane
VIEW PHOTOS
$2,885,000

39 Running Brook Lane

6 Beds 8 Baths 6,392 Sq.Ft. 2.67 Acres

Description

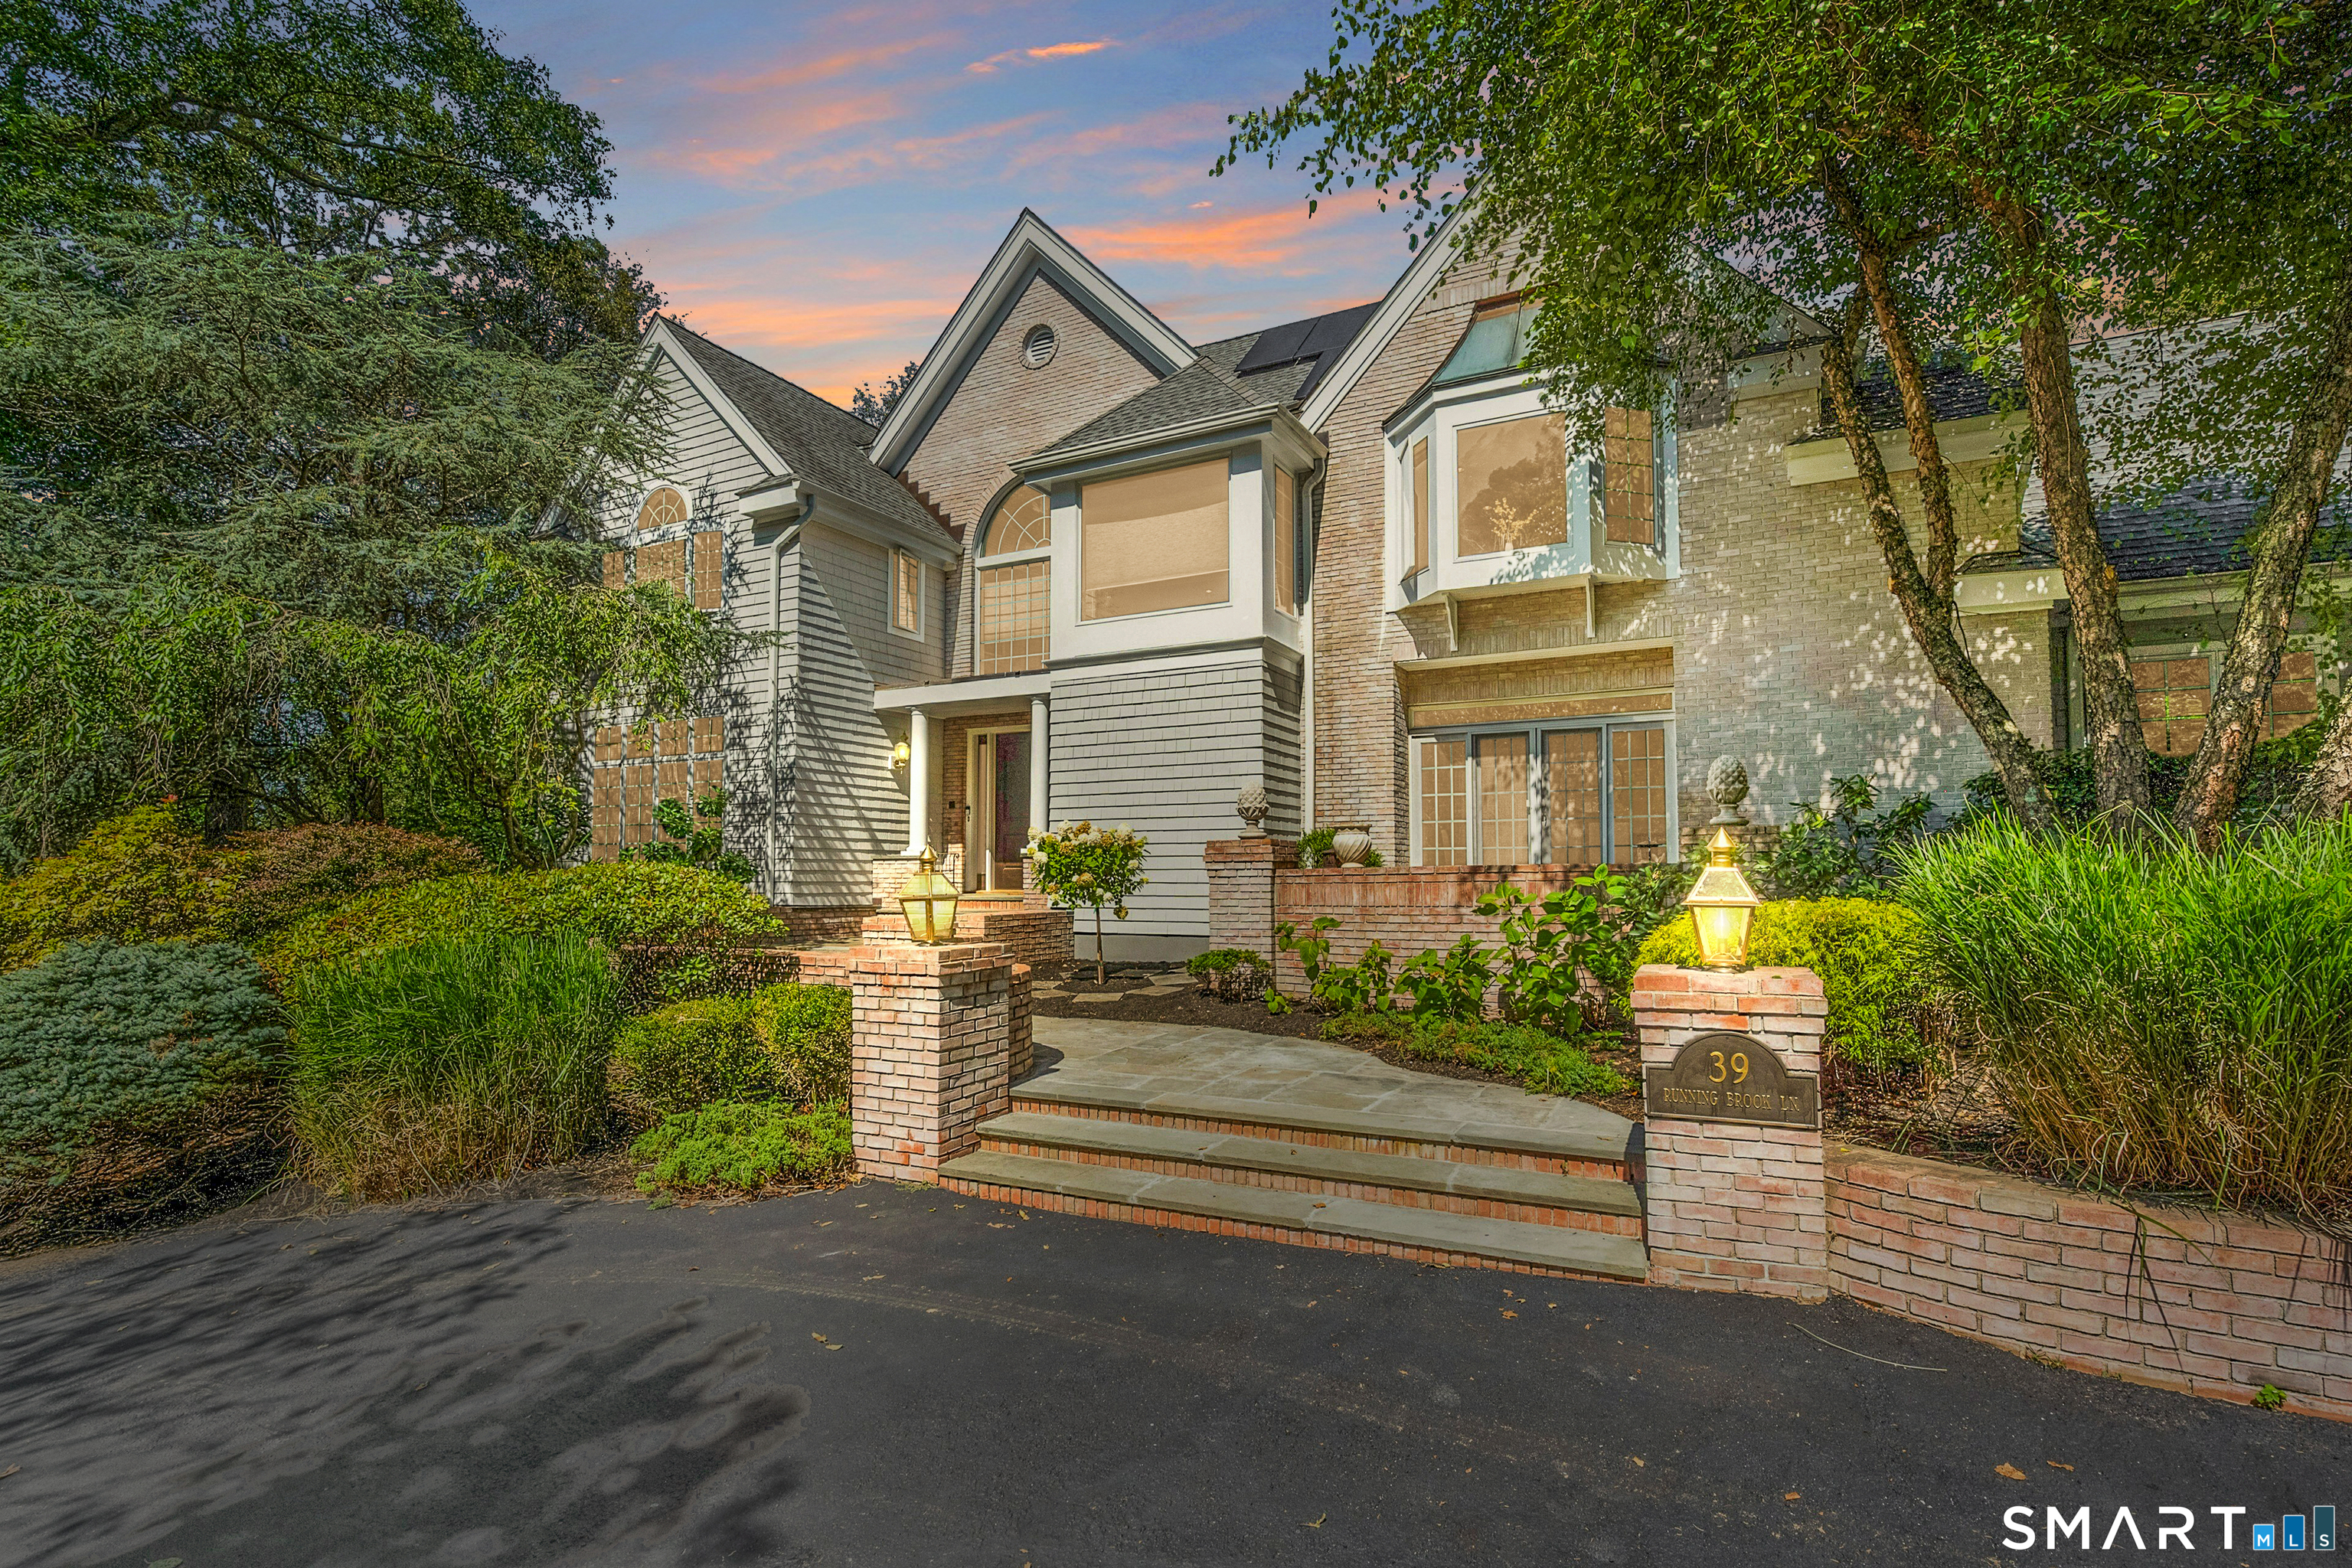
At the end of a quiet cul-de-sac, surrounded by 2.7 acres of privacy, 39 Running Brook Lane combines gracious living with everyday convenience, moments from top schools, parks, Metro North and more. Soaring ceilings, and beautifully proportioned rooms make for inviting yet impressive everyday living and entertaining. The custom Deane kitchen anchors the home with top-tier appliances, a butler's pantry, walk-in pantry, and a sunlit circular breakfast area that flows seamlessly into the family room with fireplace. Formal living and dining rooms extend to bluestone patios, enhancing effortless indoor-outdoor entertaining. A richly paneled study, flexible first-floor guest suite or office, two powder rooms, and a well-appointed laundry room complete the main level. Upstairs, the expansive primary suite offers dual bathrooms and three custom walk-in closets, while four additional bedrooms and three full baths provide generous accommodations for family and guests. The walk-out lower level expands the lifestyle appeal with a brand-new sauna and Himalayan salt room, plus substantial space for a gym, media room, or recreation. Recent improvements include a brand-new high-efficiency boiler, freshly painted interiors and exterior and a resealed driveway. This is one you have to see to truly appreciate!

Share Property

Location

39 Running Brook Lane, New Canaan, Connecticut 06840

Status

Sold

Date Sold

April 24, 2026
Stacey Delikat

Stacey Delikat

TITLE

Real Estate Salesperson

Property Amenities

Interior
Laundry room Main Level
Appliances Gas Range, Oven/Range, Microwave, Refrigerator, Freezer, Dishwasher, Washer, Dryer, Wine Chiller
Total Bedrooms: 6
Half Bathrooms: 3
Full Bathrooms: 5
Other Interior Features Auto Garage Door Opener, Sauna, Security System
Area & Lot
Lot Area 2.67 Acres
Living area 6,392 Sq.Ft.
MLS® ID 24156338
Year Built 1993
High School New Canaan
Middle School Saxe Middle
Elementary School West
Water Frontage Not Applicable
Architecture Styles Colonial
Type Other
Status Sold
Exterior
Air conditioning Central Air, Zoned
Heat type Hot Air
Water Source Public Water In Street
Garage Space 3.0
Sewer Septic
Other Exterior Features Balcony, Gazebo, Deck, French Doors, Underground Sprinkler, Patio
Parking Attached Garage
Lot Features On Cul-De-Sac
Roof Asphalt Shingle
Finance
Sales Price $2,885,000
Real Estate Tax $33,898 yearly

Get In Touch With Stacey

Your real estate journey begins with a conversation. Whether you have questions about the market, need advice on buying or selling, or are ready to take the next step, I’m here to provide expert support and insights