Leave a Message

Thank you for your message. I will be in touch with you shortly.

25 Wildwood Road
Courtesy of Houlihan Lawrence
$2,410,000

25 Wildwood Road

4 Beds 5 Baths 5,972 Sq.Ft. 2.16 Acres

Description

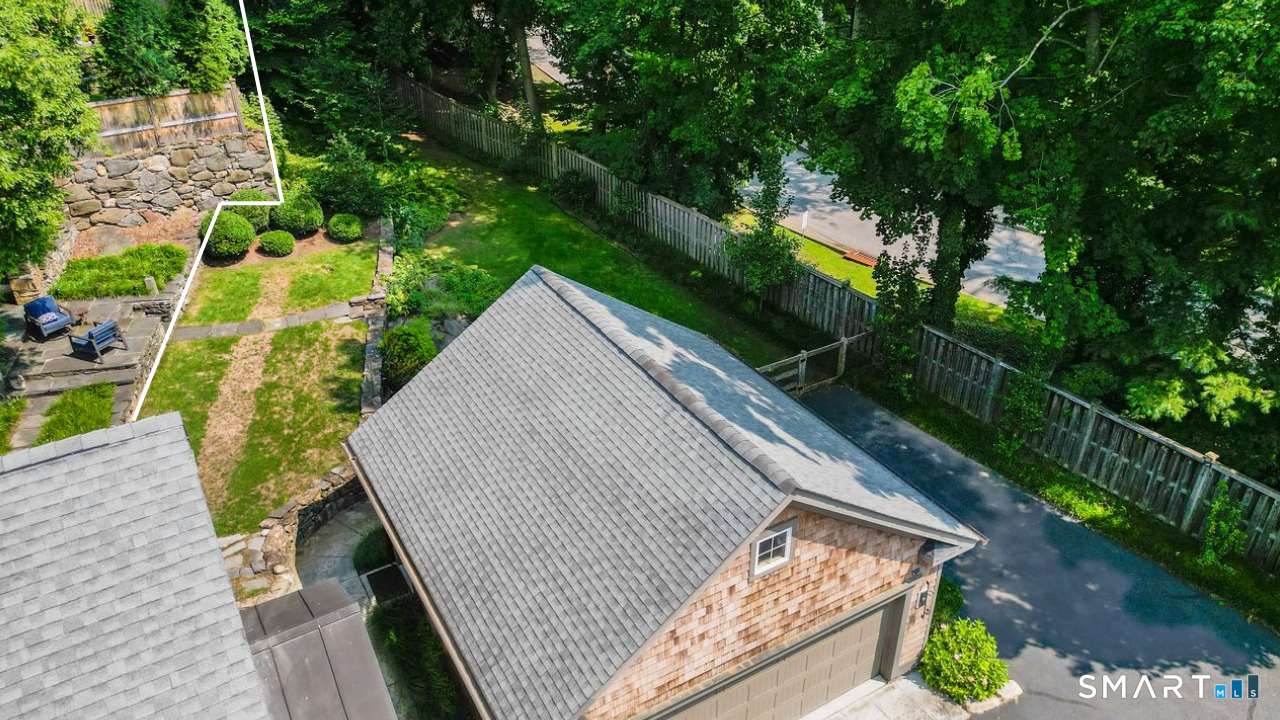
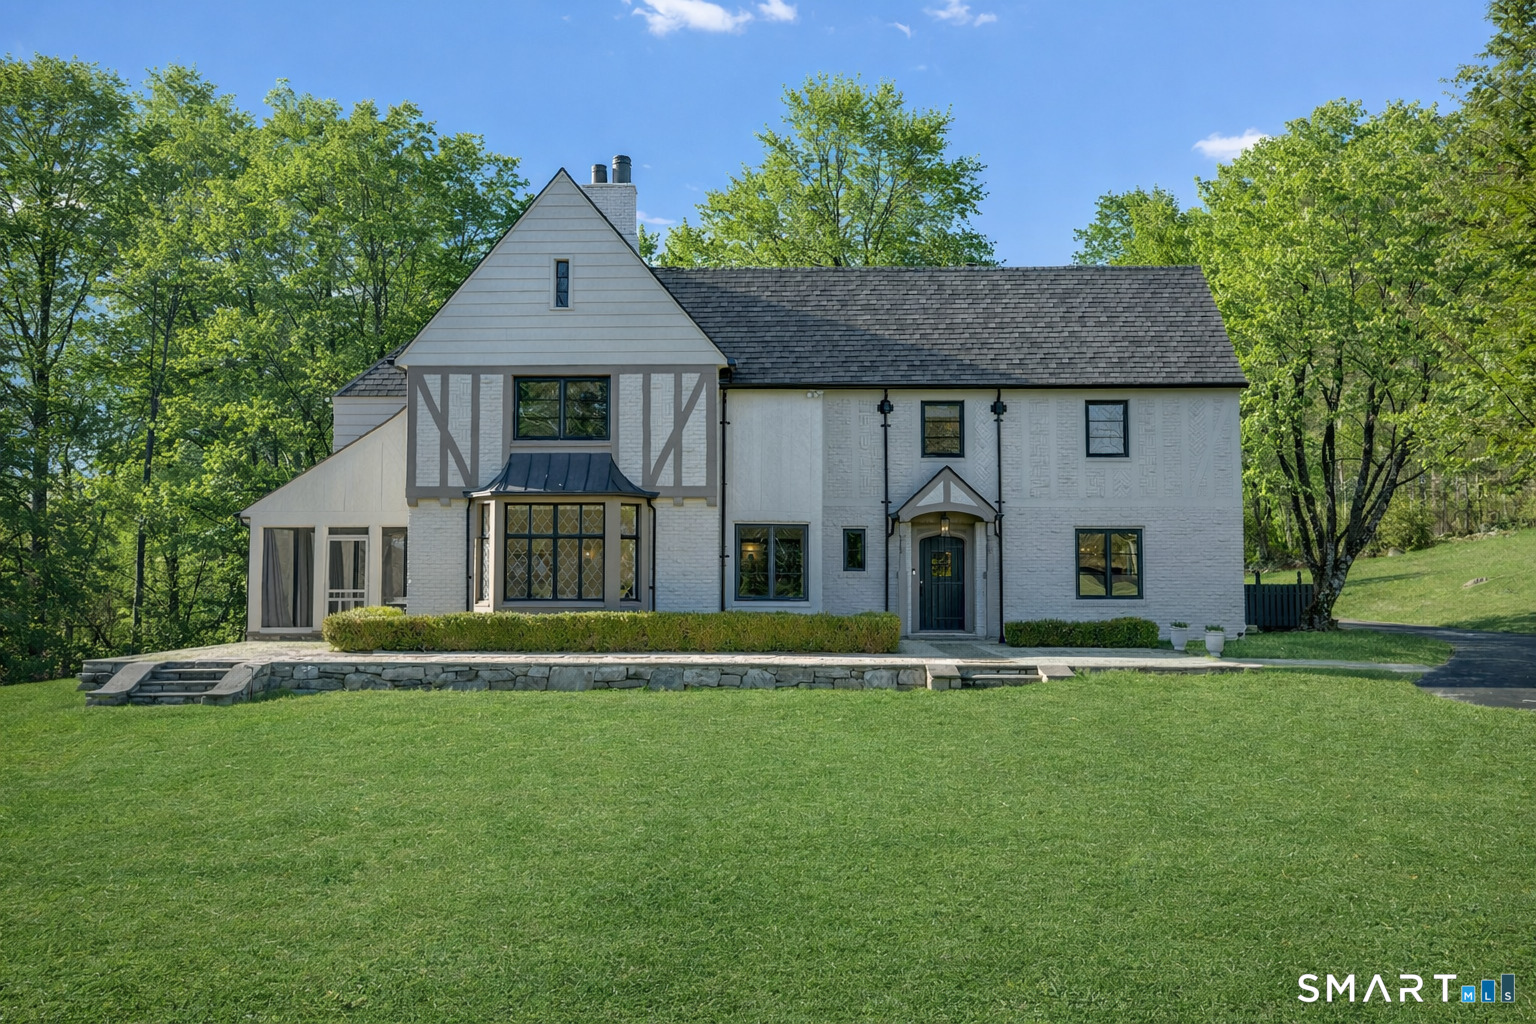
A home that is anything but ordinary, 25 Wildwood Road is for the discerning buyer who seeks character and craftsmanship. Rooted in the romance of a 1931 Tudor, this is a residence where the splendor of a bygone era meets every luxury of today - set on 2.16 private acres in North Stamford. Original hand-crafted moldings and casement windows speak to the home's enduring soul, carefully preserved through an elegant renovation. Light pours through new windows, illuminating 9 ft ceilings and newly refinished hardwood floors. Generously proportioned living and dining rooms set an effortless stage for entertaining. The kitchen is a true showpiece with custom cabinetry, granite countertops and premium Thermador appliances. The adjoining butler's pantry dazzles with brass fixtures, refrigerated drawers, and exceptional storage. A wood-paneled study offers the perfect work-from-home retreat. Upstairs, the primary suite is grand - multiple walk-in closets and a spa-inspired bath. Three/four additional bedrooms and a bonus room complete the upper level. Additional finished space on the main floor offers flexibility, including as an in-law suite. The grounds are as extraordinary as the home. The family room and screened-in porch open to a new bluestone patio with built-in grill, firepit, an eight-person Caldera spa, and pergola. This is where summers are made. 25 Wildwood Road is not simply a home. It is a statement of how beautifully the past and present can coexist.

Share Property

Location

25 Wildwood Road, Stamford, Connecticut 06903

Status

Sold

Date Sold

April 20, 2026
Stacey Delikat

Stacey Delikat

TITLE

Real Estate Salesperson

Property Amenities

Interior
Laundry room Upper Level
Appliances Gas Range, Wall Oven, Refrigerator, Freezer, Dishwasher, Washer, Dryer
Total Bedrooms: 4
Half Bathrooms: 1
Full Bathrooms: 4
Other Interior Features Security System
Area & Lot
Total area 5,972 Sq.Ft.
Lot Area 2.16 Acres
Living area 5,972 Sq.Ft.
MLS® ID 24161680
Year Built 1931
High School Westhill
Middle School Turn of River
Elementary School Northeast
Water Frontage Not Applicable
Architecture Styles Tudor
Type Residential
Status Sold
Exterior
Air conditioning Central Air
Heat type Hot Air
Water Source Private Well
Sewer Septic
Other Exterior Features Grill, Shed, Gazebo, Hot Tub, Patio
Lot Features Level Lot
Roof Asphalt Shingle
Finance
Sales Price $2,410,000
Real Estate Tax $22,067 yearly

Get In Touch With Stacey

Your real estate journey begins with a conversation. Whether you have questions about the market, need advice on buying or selling, or are ready to take the next step, I’m here to provide expert support and insights