Property photo 1
Property photo 2
Property photo 3
Property photo 4
Property photo 5
4 Beds
3 Baths
3,309 sqft

$839,900

256 Beacon Hill Drive, Cheshire CT, 06410

Price per sqft$253.82
Built in1960
Property size3,309 sqft
Property typeResidential

Overview

Coming soon

Listed Oct 17, 2026

Updated 35h ago

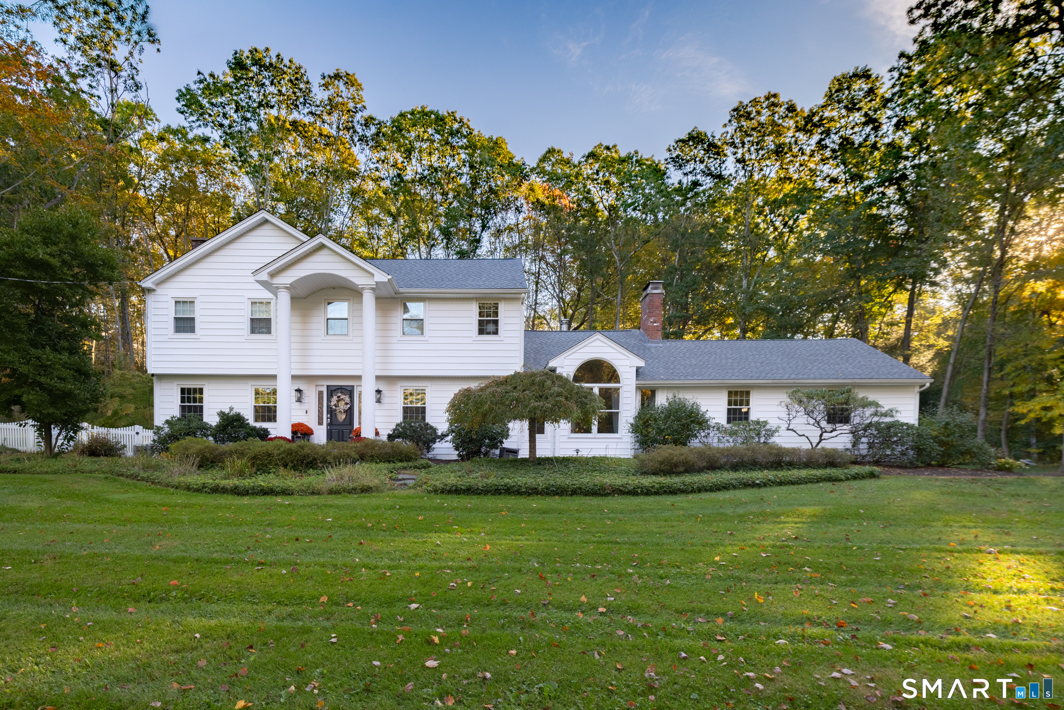
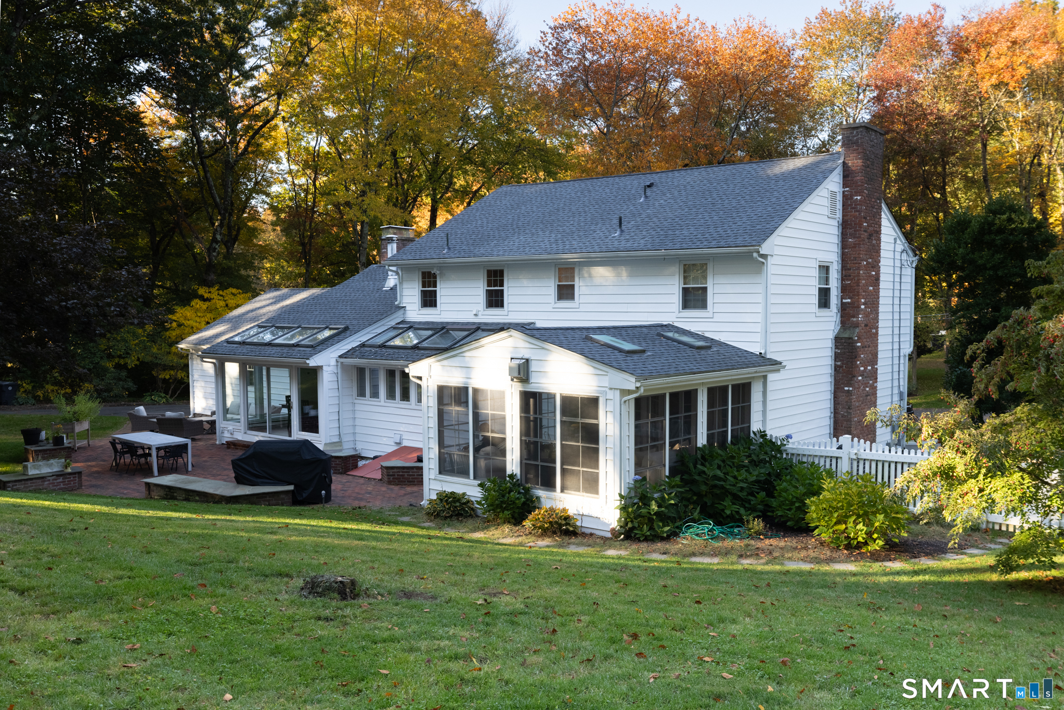
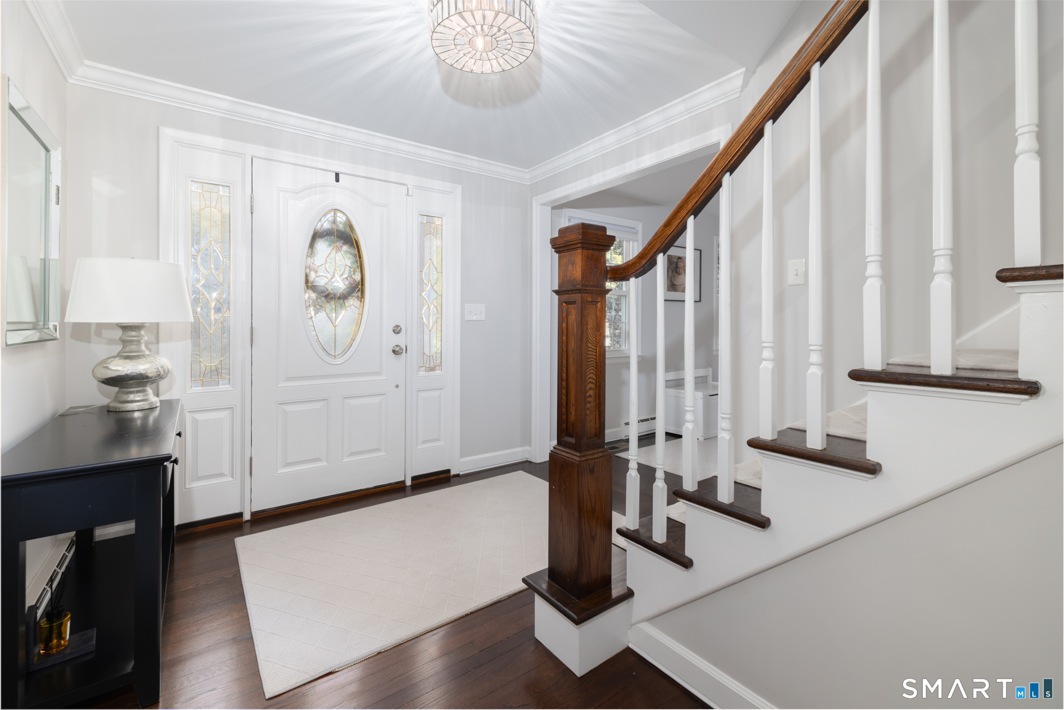
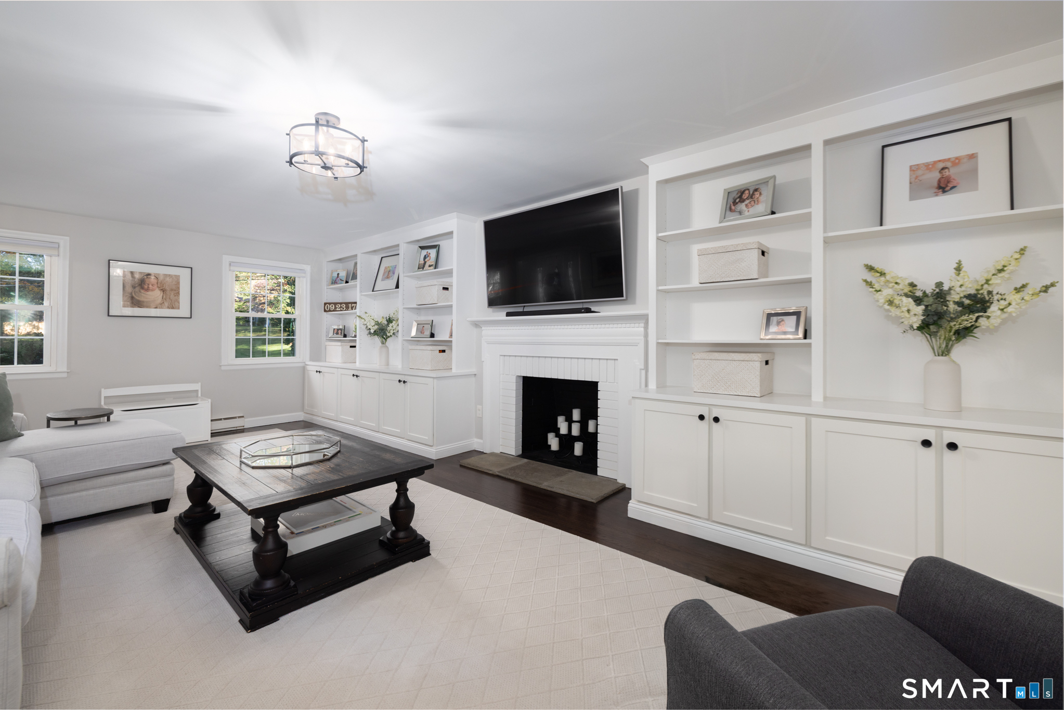
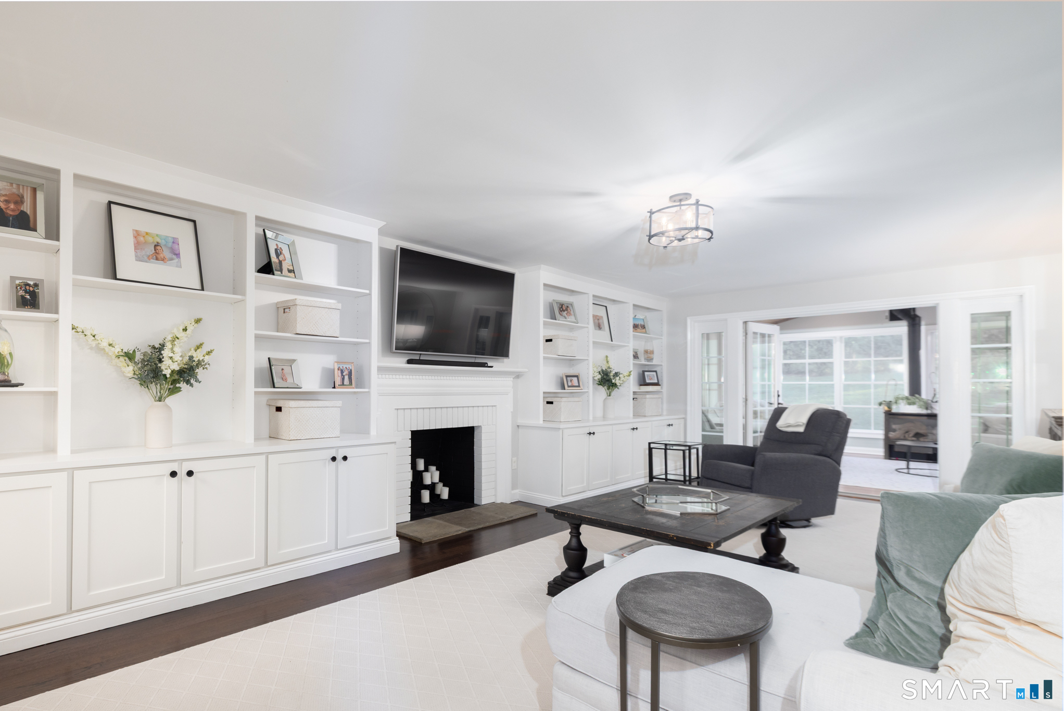
This stunning home feels brand new, with extensive updates and impeccable attention to detail. Newly refinished HW floors, fresh paint including ceilings, newer roof and siding, and beautifully remodeled kitchen and baths make this home move-in ready. The custom kitchen features new cabinetry, quartzite countertops, stainless steel appliances, a center island, built-in desk area, spacious dining space, skylights that bring in morning sun, and one of the home's three fireplaces. The dining space of the kitchen showcases a vaulted cedar-lined ceiling, more skylights, and a beautiful copper fireplace. Just off the kitchen, the family room has a dramatic vaulted ceiling, palladium windows, built-in bookshelves, and another fireplace. The inviting living room offers a decorative fireplace, custom built-in bookcases, and French doors leading to a sun-filled all-season room with a propane stove. A convenient 1st floor laundry room adds everyday practicality. Upstairs, you'll find 4 updated bedrooms, including a spacious primary suite with a remodeled bath, along with a fully renovated guest bathroom. Outdoor living is equally impressive, featuring an expansive brick patio overlooking a lush, lawn and established perennial gardens, creating the perfect setting for relaxing, entertaining, and enjoying the seasons. Located in Cheshire's desirable Beacon Hill neighborhood, this exceptional home offers timeless charm with modern updates in one of the town's most sought-after settings!

$5,588/mo

Est. mortgage payment based on a $839,900 home price.

All estimates are provided by Luxury Presence for informational purposes only. Actual amounts may vary.

Additional information

MLS® ID
24214742

Interior Features

Bedrooms
4
Bathrooms
3
Fireplace
Yes
Cooling
Yes
Heating
Yes
Basement
Yes

Exterior Features

Lot Size
0.91 Acres

Other Property Details

Taxes
$11,580
Tax Frequency
Annually
Garage
Yes
MLS provider logo

Listed by Mary Ann Hebert with BHGRE Gaetano Marra Homes (203) 592-0186

The IDX display contains information sourced from SmartMLS, Inc. as of 10/18/2026. This information is for personal, non-commercial use only and may not be used for any purpose other than identifying properties the viewer may be interested in purchasing. MLS data is generally considered reliable but is not guaranteed accurate by the MLS. Buyers are responsible for verifying all information and should conduct their own investigation or consult a professional. Some MLS data may have been provided by sources other than the listing agent. Unless stated in writing, the Broker/Agent has not verified information obtained from outside sources. The Broker/Agent may or may not have been the listing and/or selling agent, and cannot guarantee the accuracy of any property location shown on a map. Any offer of compensation is made only to participants of the MLS where the listing is filed.

©2026 SmartMLS, Inc. All rights reserved.

Data last updated on 10/18/2026 at 3:52 AM UTC.

Powered by Luxury Presence
